 1 / 7
1 / 724 AUGUSTA Street Unit# 508
Hamilton, Ontario, L8N0B7
Price on request
Bedrooms
2
Bathrooms
2
Living area
961 square feet
Parking
1
Year built
2024
About this property
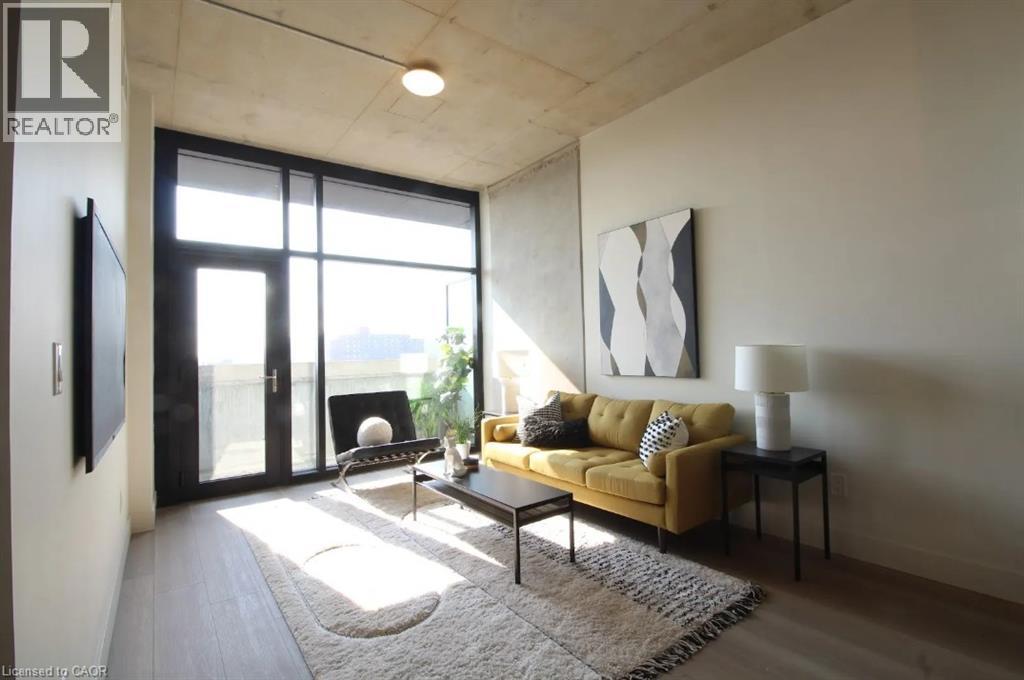
Welcome to urban living at its finest in the heart of the city! Located in the highly sought-after, professionally managed Chelsea building at 24 Augusta, this stunning condo offers an impressive 961 square feet of living space. The bright, open-concept layout is flooded with an abundance of natural sunlight and features 2 bedrooms, 2 bathrooms, plus a versatile open den perfect for a home office or formal dining area. The modern kitchen is a chef's delight, featuring sleek quartz countertops and ample cupboard space. Situated in a vibrant, high-energy neighborhood right above the iconic Ciao Bella, you are just steps away from trendy cafes, restaurants, St. Joseph's Hospital, and the GO Station. Water included. Parking available at extra cost. (id:66779)
Rooms
| 3pc Bathroom | Main level | 5'5'' x 5'6'' |
| Bedroom | Main level | 11'2'' x 11'7'' |
| Primary Bedroom | Main level | 8'11'' x 10'6'' |
| 4pc Bathroom | Main level | — |
| Kitchen | Main level | 8'3'' x 11'6'' |
Details
- Sewer
- Municipal sewage system
- Cooling
- Central air conditioning
- Heating
- Forced air
- List aor
- Cornerstone
- Stories
- 9
- Basement
- None
- Year built
- 2,024
- Appliances
- Refrigerator, Dishwasher
- Fireplace
- No
- Lot features
- Balcony
- Water source
- Municipal water
- Structure type
- Apartment
- Parking features
- Attached Garage
- Exterior features
- Stone, Vinyl siding
- Security features
- Unknown
- Community features
- School Bus
- Foundation details
- Poured Concrete
- Zoning description
- I
- Bedrooms above grade
- 2
- Bedrooms below grade
- 0
- Property attached
- Yes
- Above grade finished area
- 961
- Association fee includes
- Water
More in Hamilton




The trademarks REALTOR®, REALTORS®, and the REALTOR® logo are controlled by The Canadian Real Estate Association (CREA) and identify real estate professionals who are members of CREA. The trademarks MLS®, Multiple Listing Service® and the associated logos are owned by CREA and identify the quality of services provided by real estate professionals who are members of CREA. Listing data is provided by the REALTOR.ca Data Distribution Facility (DDF®) and is deemed reliable but is not guaranteed accurate by CREA.