 1 / 25
24 ARISTOTLE DRIVE E
Richmond Hill (Devonsleigh), Ontario, L4S1J2
$1,500,000
Bedrooms
5
Bathrooms
4
Parking
6
About this property
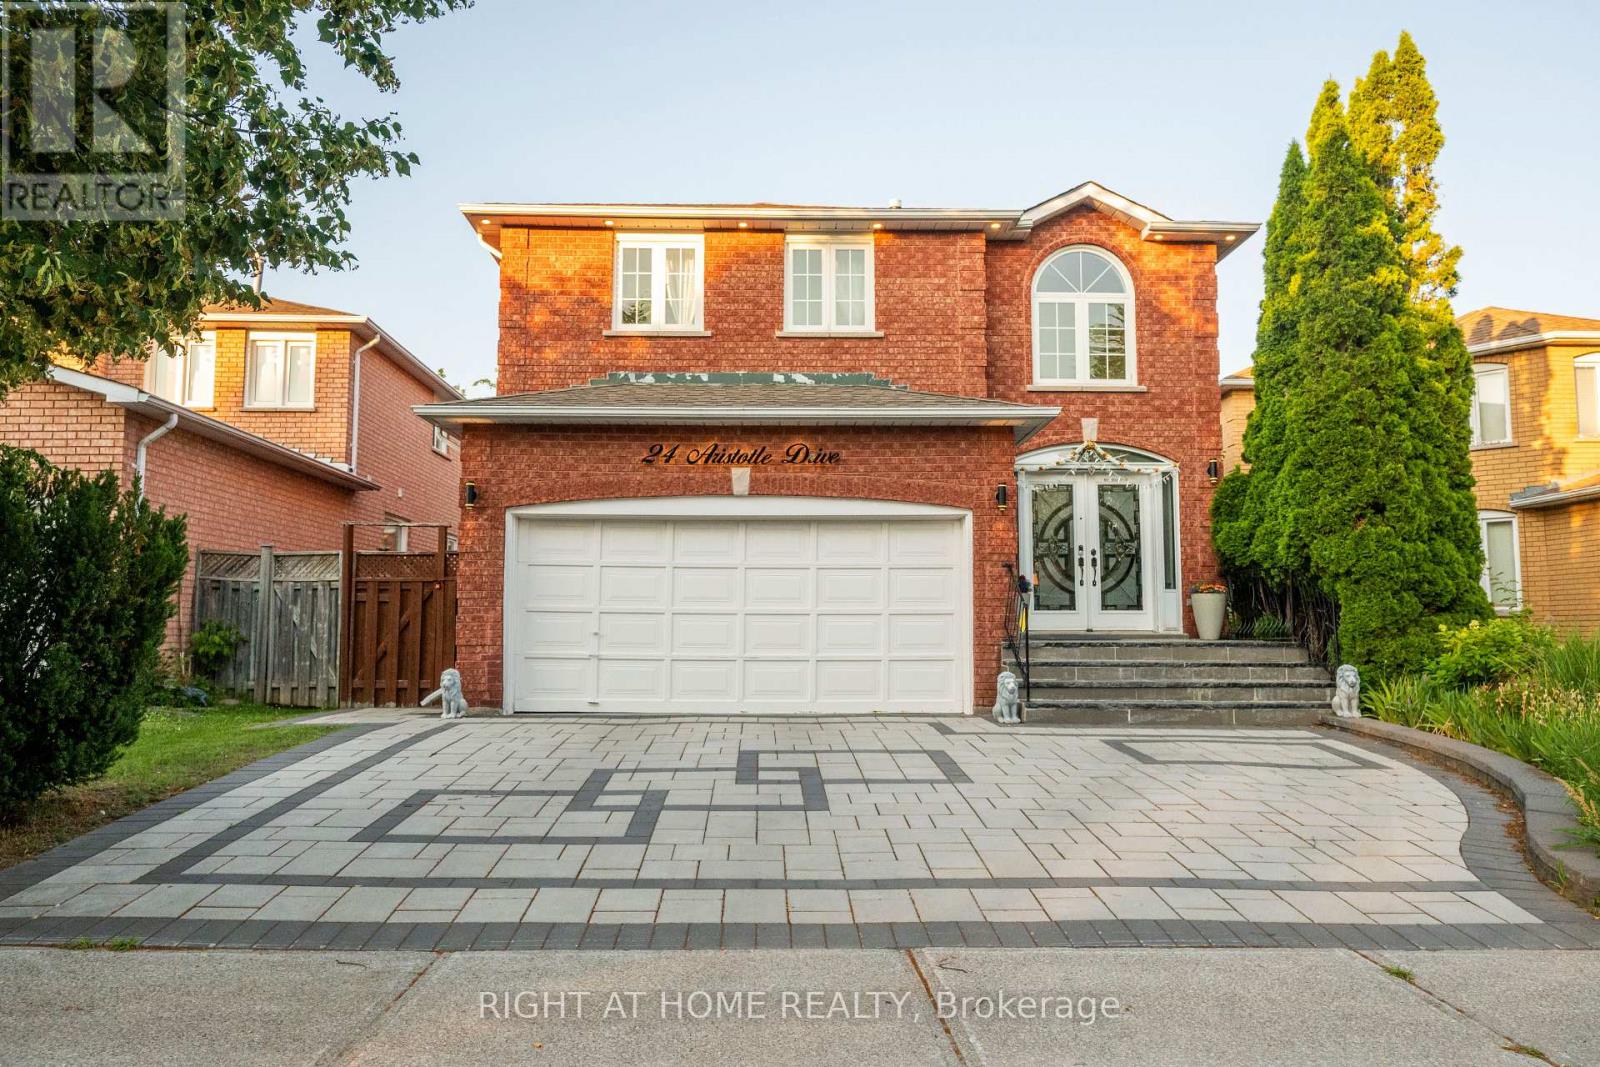
Beautifully Updated Family Home in a Prime Richmond Hill Location! Tastefully renovated from top to bottom, this move-in-ready home features a bright, functional layout with modern finishes throughout. Recent upgrades include a renovated kitchen with newer stainless steel appliances, updated bathrooms, new doors and hardware, stylish lighting, an elegant staircase, and refreshed interior finishes. Sliding doors from the dining room open to a large deck with a gas BBQ line, perfect for entertaining. Enjoy professionally landscaped front and back yards, an in-ground sprinkler system, and an impressive interlock walkway leading to double front doors. Convenient interior access to the garage. Ideally located just minutes from Hwy 404, GO Transit, Hillcrest Mall, shopping, parks, and top-rated schools. A perfect blend of style, comfort, and location! (id:66779)
Rooms
| Living room | Main level | — |
| Bedroom 5 | Basement | — |
| Laundry room | Basement | — |
| Dining room | Main level | — |
| Family room | Main level | — |
| Kitchen | Main level | — |
| Eating area | Main level | — |
| Primary Bedroom | Second level | — |
| Bedroom 2 | Second level | — |
| Bedroom 3 | Second level | — |
| Bedroom 4 | Second level | — |
| Recreational, Games room | Basement | — |
Details
- Sewer
- Sanitary sewer
- Cooling
- Central air conditioning
- Heating
- Forced air, Natural gas
- List aor
- Toronto
- Stories
- 2
- Tax year
- 2,025
- Basement
- Finished, N/A
- Flooring
- Hardwood, Ceramic, Vinyl
- Utilities
- Sewer, Electricity, Cable
- Appliances
- Washer, Refrigerator, Central Vacuum, Gas stove(s), Dryer, Freezer, Oven - Built-In, Humidifier
- Directions
- Elgin Mills / Bayview
- Fireplace
- Yes
- Lot features
- Lighting, Carpet Free
- Water source
- Municipal water
- Structure type
- House
- Fireplaces total
- 1
- Parking features
- Attached Garage, Garage
- Tax annual amount
- 6,611
- Building features
- Fireplace(s)
- Exterior features
- Brick
- Foundation details
- Concrete
- Lot size dimensions
- 41 x 109.9 FT
- Bedrooms above grade
- 4
- Bedrooms below grade
- 1
- Property attached
- No
More in Richmond Hill




The trademarks REALTOR®, REALTORS®, and the REALTOR® logo are controlled by The Canadian Real Estate Association (CREA) and identify real estate professionals who are members of CREA. The trademarks MLS®, Multiple Listing Service® and the associated logos are owned by CREA and identify the quality of services provided by real estate professionals who are members of CREA. Listing data is provided by the REALTOR.ca Data Distribution Facility (DDF®) and is deemed reliable but is not guaranteed accurate by CREA.