 1 / 25
2389 GRAND OAK Trail
Oakville, Ontario, L6M4V4
$1,799,000
Bedrooms
4
Bathrooms
3
Living area
2,955 square feet
Parking
4
Year built
2003
About this property
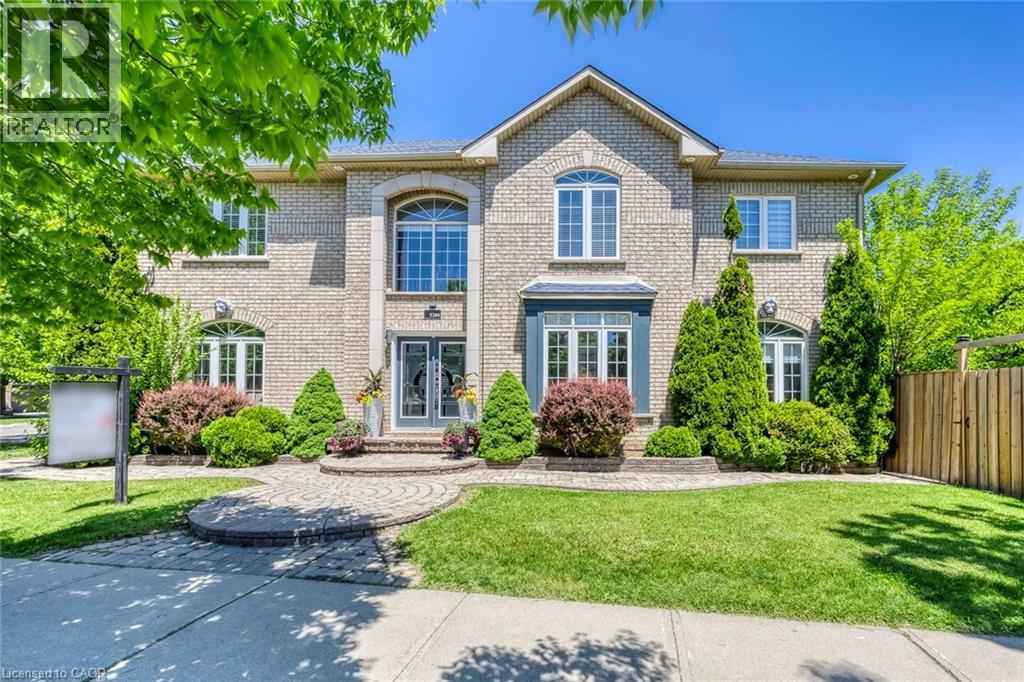
A beautifully renovated family home in the heart of Westmount. Completely updated from top to bottom, this stunning 4-bedroom detached home with a double garage offers a perfect blend of style, space, and functionality. This bright, sun-filled home features a superb open-concept layout with a grand double-storey entrance, elegant living and dining areas, and a beautifully designed kitchen that flows seamlessly into the family room, ideal for both everyday living and entertaining. Upstairs, you'll find a spacious primary suite with a large walk-in closet and a fully updated 5-piece ensuite, along with three further generously sized bedrooms and a renovated main bathroom. The exterior is equally impressive, with a well-landscaped lot, a private backyard, and a large deck perfect for relaxing or hosting. Ideally located with easy access to major highways, public transit, and the GO, and within walking distance to top-rated schools, parks, and trails. A rare opportunity to own a fully renovated, move-in ready family home in one of Oakville's most desirable neighbourhoods. (id:66779)
Rooms
| 4pc Bathroom | Second level | — |
| Bedroom | Second level | 11'6'' x 12'2'' |
| Bedroom | Second level | 11'5'' x 14'1'' |
| Bedroom | Second level | 12'4'' x 15'9'' |
| Full bathroom | Second level | — |
| Primary Bedroom | Second level | 17'0'' x 17'6'' |
| Mud room | Main level | — |
| 2pc Bathroom | Main level | — |
| Family room | Main level | 12'0'' x 17'4'' |
| Eat in kitchen | Main level | 11'11'' x 20'10'' |
| Dining room | Main level | 11'11'' x 16'1'' |
| Living room | Main level | 11'3'' x 16'6'' |
Details
- Sewer
- Municipal sewage system
- Cooling
- Central air conditioning
- Heating
- Forced air, Natural gas
- List aor
- Cornerstone
- Stories
- 2
- Basement
- Unfinished, Full
- Year built
- 2,003
- Appliances
- Washer, Refrigerator, Gas stove(s), Dishwasher, Wine Fridge, Dryer, Freezer, Hood Fan, Window Coverings, Garage door opener
- Directions
- Pine Glen Rd to Grand Oak Trail
- Fireplace
- Yes
- Lot features
- Ravine, Automatic Garage Door Opener
- Water source
- Municipal water
- Structure type
- House
- Fireplaces total
- 1
- Parking features
- Attached Garage
- Tax annual amount
- 7,361
- Exterior features
- Brick
- Foundation details
- Poured Concrete
- Zoning description
- RL8
- Bedrooms above grade
- 4
- Bedrooms below grade
- 0
- Property attached
- No
- Above grade finished area
- 2,955
More in Oakville




The trademarks REALTOR®, REALTORS®, and the REALTOR® logo are controlled by The Canadian Real Estate Association (CREA) and identify real estate professionals who are members of CREA. The trademarks MLS®, Multiple Listing Service® and the associated logos are owned by CREA and identify the quality of services provided by real estate professionals who are members of CREA. Listing data is provided by the REALTOR.ca Data Distribution Facility (DDF®) and is deemed reliable but is not guaranteed accurate by CREA.