 1 / 24
2386 NATASHA CIRCLE
Oakville (BC Bronte Creek), Ontario, L6M1P2
$1,425,000
Bedrooms
4
Bathrooms
3
Parking
6
About this property
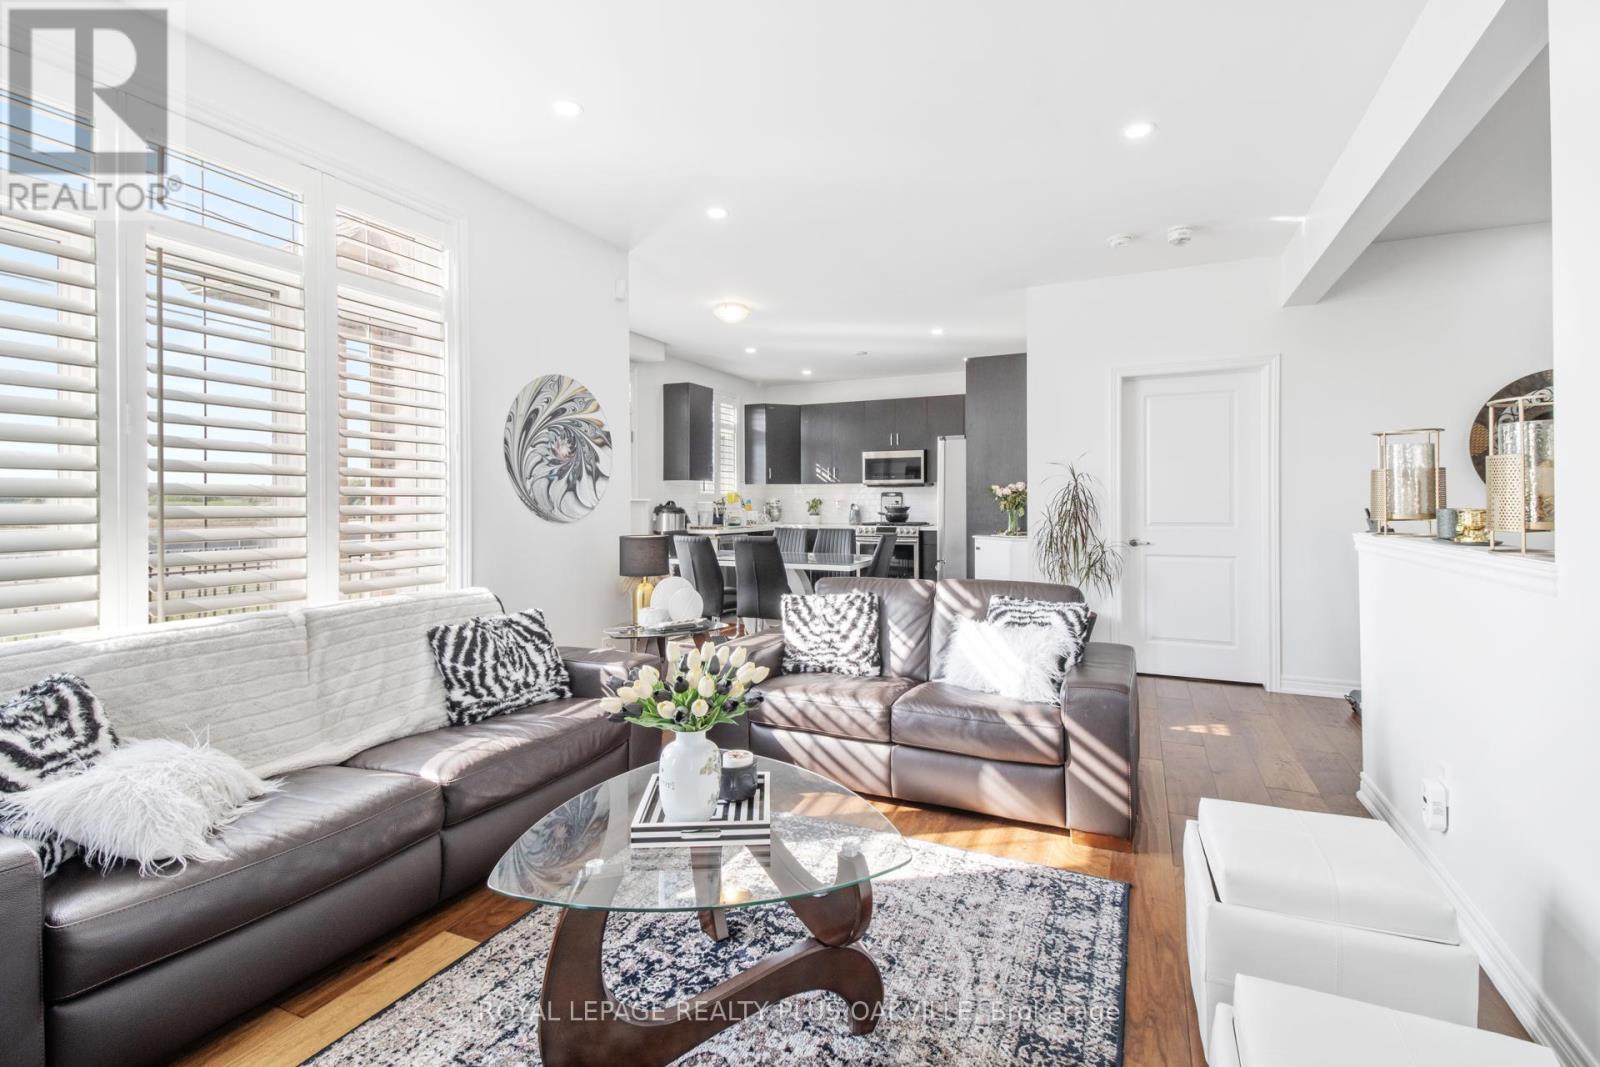
Exceptional & Rare Corner-Link Detached Home - Linked Only at the Garage! Discover over 3,000 sq. ft. of beautifully upgraded living space in this stunning 4-bedroom residence, complete with a versatile office loft, a double-car garage, and parking for up to 6 vehicles. Featuring soaring 9' ceilings and elegant wide-plank hardwood floors throughout, this home is filled with abundant natural light that creates a bright, airy, and inviting atmosphere. Located in the prestigious Bronte Creek community, you're just minutes from top-rated schools, Bronte GO Station, major highways, Oakville Trafalgar Hospital, the scenic Fourteen Mile Creek Trail, and Bronte Harbor. A rare opportunity to enjoy luxury, comfort, and convenience in one of Oakville's most desirable neighbourhoods. ** This is a linked property.** (id:66779)
Rooms
| Family room | Main level | — |
| Kitchen | Main level | — |
| Dining room | Main level | — |
| Laundry room | Main level | — |
| Primary Bedroom | Second level | — |
| Bedroom 2 | Second level | — |
| Bedroom 3 | Second level | — |
| Bedroom 4 | Second level | — |
| Sitting room | Second level | — |
Details
- Cooling
- Central air conditioning
- Heating
- Baseboard heaters, Electric
- List aor
- Toronto
- Stories
- 2
- Basement
- Unfinished, N/A
- Appliances
- Washer, Refrigerator, Central Vacuum, Stove, Dryer, Window Coverings, Garage door opener remote(s)
- Directions
- Cross Streets: Bronte Rd & Dundas St W. ** Directions: PLAN 20M1170 PT BLK 1 RP 20R20905 PARTS 11 TO 13.
- Fireplace
- No
- Lot features
- Irregular lot size, Carpet Free
- Water source
- Municipal water
- Structure type
- House
- Parking features
- Attached Garage, Garage
- Tax annual amount
- 6,829.13
- Exterior features
- Brick
- Foundation details
- Concrete
- Lot size dimensions
- 16.7 x 120.1 FT ; Reverse Pie
- Bedrooms above grade
- 4
- Property attached
- No
More in Oakville




The trademarks REALTOR®, REALTORS®, and the REALTOR® logo are controlled by The Canadian Real Estate Association (CREA) and identify real estate professionals who are members of CREA. The trademarks MLS®, Multiple Listing Service® and the associated logos are owned by CREA and identify the quality of services provided by real estate professionals who are members of CREA. Listing data is provided by the REALTOR.ca Data Distribution Facility (DDF®) and is deemed reliable but is not guaranteed accurate by CREA.