 1 / 25
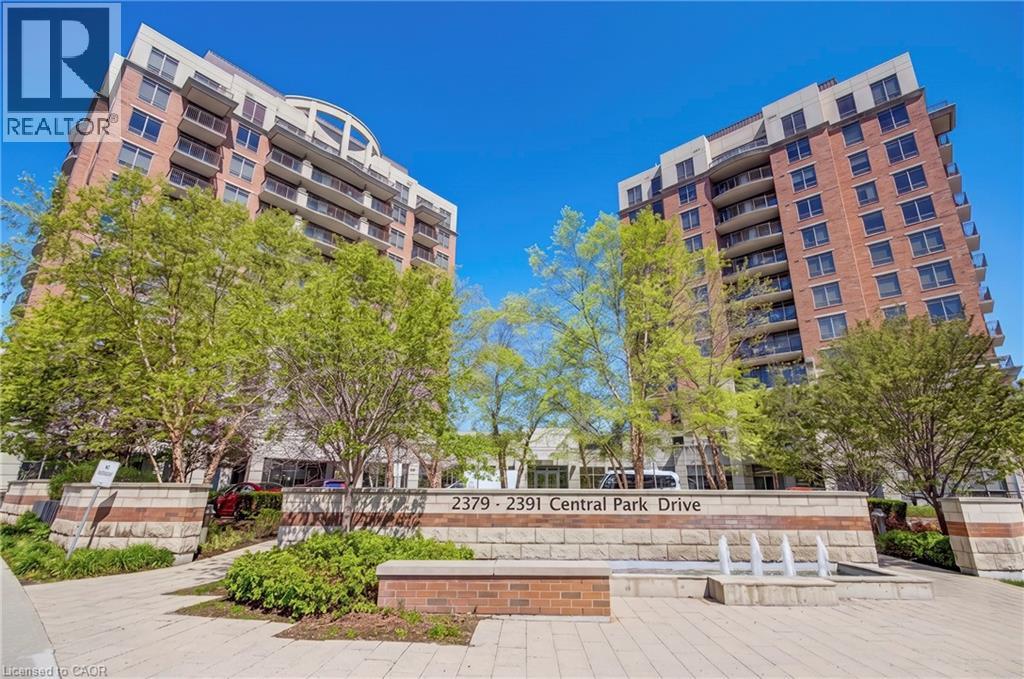
2379 CENTRAL PARK Drive Unit# 603
Oakville, Ontario, L6H0E3
$574,900
Bedrooms
2
Bathrooms
2
Living area
878 square feet
Parking
1
Year built
2009
About this property
Corner Suite with Park Views at the Courtyard! Immaculate Carpet Free 2 bedroom 2 bathroom condo located in Oakville’s Uptown Core- Neutral Décor Through out- Kitchen with Granite Counters & Stainless Steel Appliances- Open Concept Living Room and Dining Room- Walk out to Private Balcony & views overlooking the Parks, Pond and Escarpment- Primary Bedroom with 4 piece Ensuite Bathroom- In-suite Laundry- Spacious 2nd Bedroom- 3 piece Main/ Guest Bathroom- 1 Underground Parking & Locker included- Pet-friendly Complex with Concierge- Outdoor Pool- Gym/ Exercise Facilities- Party Room and more- The Courtyard Condos are adjacent to Memorial Park & the uptown dog park all quick walking distance to shopping, public transit, and restaurants, easy access to the 407 etr, 403/ QEW and Dundas Street. Sought after mature Oakville community with scenic parks & nature trails & all the “big city” amenities you need, top schools, the new Oakville Hospital, Go Transit and Sheridan College- All making this area a top choice for professionals, first time buyers, downsizers, commuters, students and families alike. (id:66779)
Rooms
| 3pc Bathroom | Main level | — |
| Bedroom | Main level | 9'4'' x 9'8'' |
| Full bathroom | Main level | — |
| Primary Bedroom | Main level | 12'0'' x 15'8'' |
| Kitchen | Main level | 7'4'' x 7'7'' |
| Dining room | Main level | 7'11'' x 9'5'' |
| Living room | Main level | 10'9'' x 12'10'' |
Details
- Sewer
- Municipal sewage system
- Cooling
- Central air conditioning
- Heating
- Forced air, Natural gas
- List aor
- Cornerstone
- Stories
- 1
- Basement
- None
- Year built
- 2,009
- Appliances
- Washer, Refrigerator, Dishwasher, Stove, Garage door opener, Microwave Built-in
- Directions
- Trafalgar/Oak Park/ Central Park
- Fireplace
- No
- Lot features
- Conservation/green belt, Balcony, Shared Driveway, Automatic Garage Door Opener
- Water source
- Municipal water
- Pool features
- Inground pool
- Structure type
- Apartment
- Association fee
- 747.2
- Parking features
- Underground, Visitor Parking
- Tax annual amount
- 2,723
- Building features
- Exercise Centre, Party Room
- Exterior features
- Brick, Stone, Other
- Community features
- Community Centre
- Foundation details
- Unknown
- Zoning description
- MU2 SP:32
- Bedrooms above grade
- 2
- Bedrooms below grade
- 0
- Property attached
- Yes
- Above grade finished area
- 878
- Association fee includes
- Landscaping, Property Management, Heat, Water, Insurance
- Association fee frequency
- Monthly
More in Oakville




The trademarks REALTOR®, REALTORS®, and the REALTOR® logo are controlled by The Canadian Real Estate Association (CREA) and identify real estate professionals who are members of CREA. The trademarks MLS®, Multiple Listing Service® and the associated logos are owned by CREA and identify the quality of services provided by real estate professionals who are members of CREA. Listing data is provided by the REALTOR.ca Data Distribution Facility (DDF®) and is deemed reliable but is not guaranteed accurate by CREA.