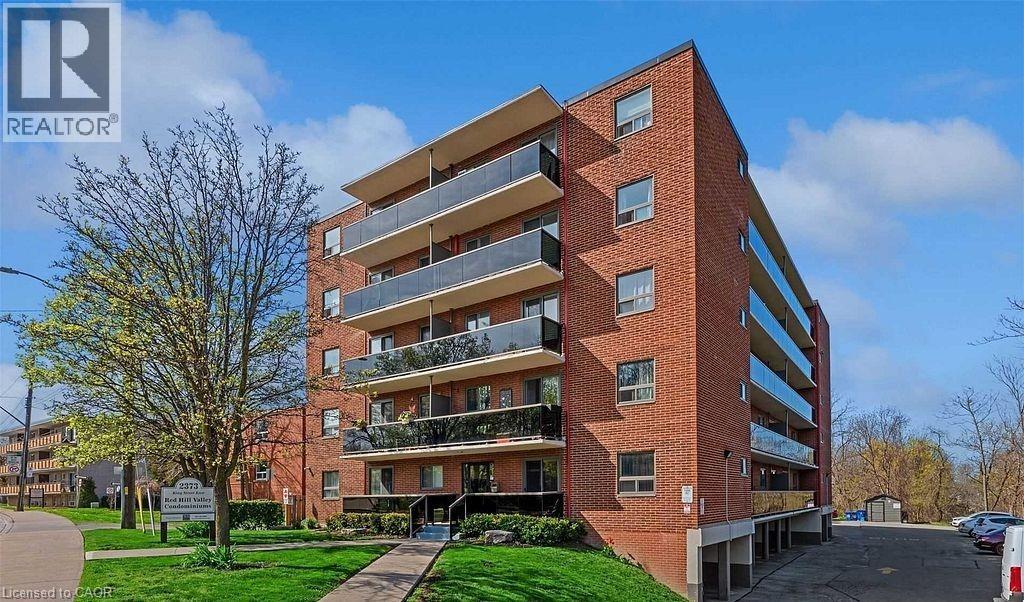
 1 / 25
2373 KING Street Unit# 26
Hamilton, Ontario, L8K1X9
Price on request
Bedrooms
1
Bathrooms
1
Living area
531 square feet
Parking
1
Year built
1971
About this property
Ready to Move In! Clear View to Wooded Area. This Open Concept 1 Bedroom Renovated Condo Has and Access To an Open Balcony from the Living Room. Open Concept Living Room/Dining Room. Renovated Kitchen With Peninsula With Quartz Counter Tops and Stainless Steel Appliances. Kitchen With Quartz Counter Has a Breakfast Bar Great For Entertaining. Carpet Free. Bright with Large Windows, Laminate Flooring, Renovated Baseboards, and Ductless A/C Unit. Upgraded Washroom. *** (FURNISHED IF AGREED At An Additional Cost) *** Super Easy Access to the Red Hill Highway. Perfect Location with Public Transit Closed By. Closed to Shopping, Very Nice Clean and Quiet. Well Maintained Building. Great Location For Commuters. You Will Love To Call It Home !!! (id:66779)
Rooms
| 4pc Bathroom | Main level | 4'9'' x 6'0'' |
| Kitchen | Main level | 8'10'' x 8'0'' |
| Living room | Main level | 17'9'' x 10'0'' |
| Dining room | Main level | 8'10'' x 8'0'' |
| Primary Bedroom | Main level | 10'1'' x 10'0'' |
Details
- Sewer
- Municipal sewage system
- Cooling
- Wall unit, Ductless
- Heating
- Radiant heat, Natural gas
- List aor
- Cornerstone
- Stories
- 1
- Basement
- None
- Year built
- 1,971
- Appliances
- Refrigerator, Dishwasher, Stove, Hood Fan, Microwave Built-in
- Directions
- Red Hill Highway and King St. East
- Fireplace
- No
- Lot features
- Balcony, Laundry- Coin operated
- Water source
- Municipal water
- Structure type
- Apartment
- Parking features
- Open
- Exterior features
- Brick
- Security features
- Smoke Detectors
- Zoning description
- C, E-2
- Bedrooms above grade
- 1
- Bedrooms below grade
- 0
- Property attached
- Yes
- Above grade finished area
- 531
- Association fee includes
- Property Management, Heat, Water, Insurance, Other, See Remarks, Parking
More in Hamilton




The trademarks REALTOR®, REALTORS®, and the REALTOR® logo are controlled by The Canadian Real Estate Association (CREA) and identify real estate professionals who are members of CREA. The trademarks MLS®, Multiple Listing Service® and the associated logos are owned by CREA and identify the quality of services provided by real estate professionals who are members of CREA. Listing data is provided by the REALTOR.ca Data Distribution Facility (DDF®) and is deemed reliable but is not guaranteed accurate by CREA.