 1 / 11
2373 KING Street E Unit# 17
Hamilton, Ontario, L8K1X9
$314,900
Bedrooms
1
Bathrooms
1
Living area
530 square feet
Parking
2
Year built
1971
About this property
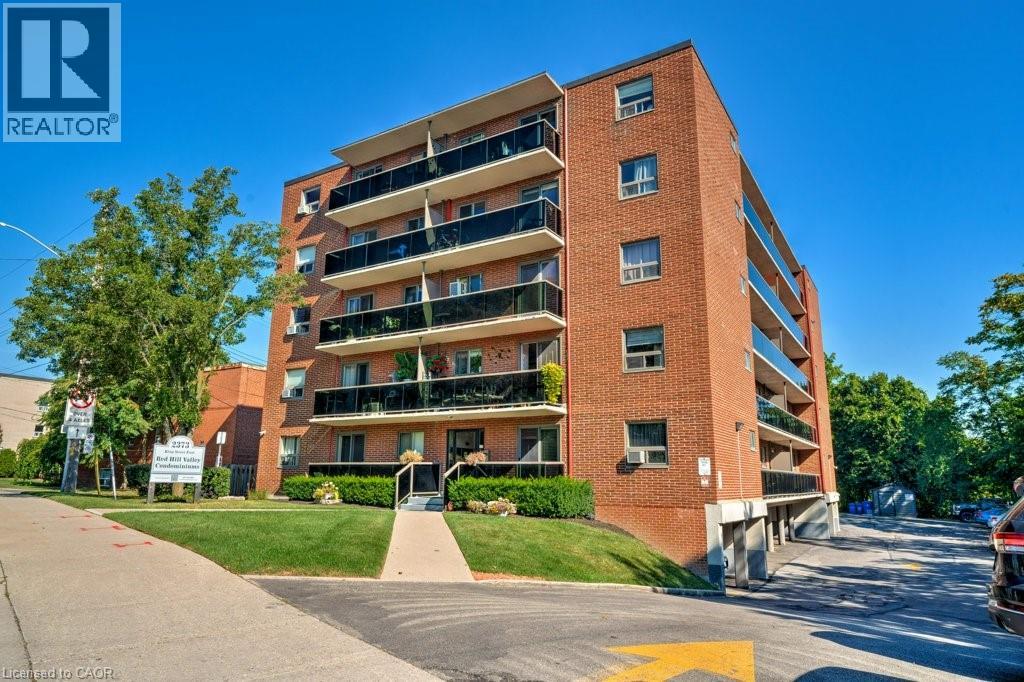
New Price! Rare Opportunity with 2 Parking Spots at Red Hill Condo! Bright and updated 1 bed, 1 bath unit featuring a spacious 15-ft balcony with partial views. Open-concept eat-in kitchen and living area with modern countertops, stylish backsplash, stainless steel appliances, and California shutters. Updated flooring in living room and bedroom, plus a renovated 4-pc bath. Ample in-suite storage and same-level laundry for added convenience. Includes two exclusive-use parking spaces, a rare and valuable bonus! Ideal for first-time buyers or those seeking a low-maintenance lifestyle. Prime location with easy access to the Red Hill Expressway, major highways, and transit. Move-in ready with modern finishes and unbeatable value. Book your showing today! (id:66779)
Rooms
| 3pc Bathroom | Main level | — |
| Bedroom | Main level | 10'0'' x 10'10'' |
| Eat in kitchen | Main level | 8'6'' x 16'0'' |
| Living room/Dining room | Main level | 9'6'' x 18'6'' |
Details
- Sewer
- Municipal sewage system
- Cooling
- None
- Heating
- Radiant heat, Natural gas
- List aor
- Cornerstone
- Stories
- 1
- Basement
- None
- Year built
- 1,971
- Appliances
- Refrigerator, Stove, Microwave Built-in
- Directions
- Parkdale Ave S to King St
- Fireplace
- No
- Lot features
- Southern exposure, Balcony, Paved driveway, Shared Driveway, Laundry- Coin operated
- Water source
- Municipal water
- Structure type
- Apartment
- Association fee
- 460
- Parking features
- Open
- Tax annual amount
- 1,702
- Exterior features
- Brick
- Zoning description
- E2
- Bedrooms above grade
- 1
- Bedrooms below grade
- 0
- Property attached
- Yes
- Above grade finished area
- 530
- Association fee includes
- Heat, Water, Insurance, Parking
- Association fee frequency
- Monthly
More in Hamilton




The trademarks REALTOR®, REALTORS®, and the REALTOR® logo are controlled by The Canadian Real Estate Association (CREA) and identify real estate professionals who are members of CREA. The trademarks MLS®, Multiple Listing Service® and the associated logos are owned by CREA and identify the quality of services provided by real estate professionals who are members of CREA. Listing data is provided by the REALTOR.ca Data Distribution Facility (DDF®) and is deemed reliable but is not guaranteed accurate by CREA.