 1 / 25
2372 CARRINGTON Place
Oakville, Ontario, L6J5P4
$5,590,000
Bedrooms
5
Bathrooms
5
Living area
5,706 square feet
Parking
8
Year built
1974
About this property
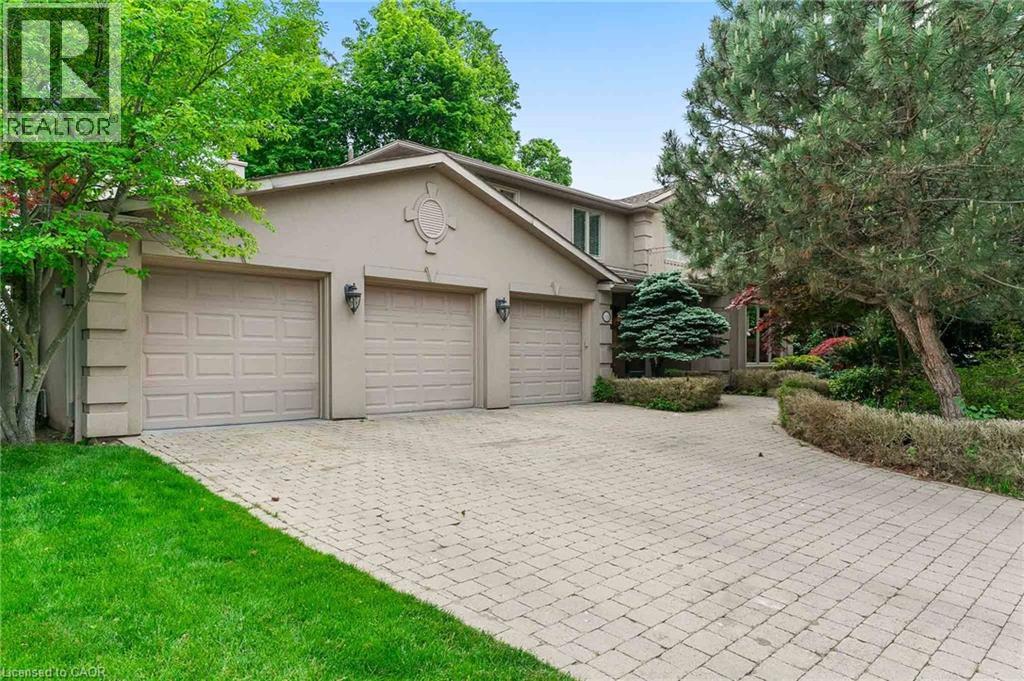
WATERFRONT PROPERTY! Experience the Beauty of Lakeside Living. Perfectly situated on a premium 90' x 152' lakefront lot, this residence captures breathtaking, unobstructed water views from every principal room. Offering over 5,700 square feet of finished living space, the home seamlessly blends timeless lakeside elegance with modern comfort and functionality. Step inside to discover a light-filled interior where functionality meets everyday comfort. Rich hardwood flooring, limestone tiles, and four skylights create a warm and inviting ambiance throughout. Designed with both family living and entertaining in mind, the main level features two spacious family rooms, a private office, and a gourmet kitchen complete with granite countertops, premium appliances, and abundant cabinetry. Upstairs, four generously sized bedrooms offer space and privacy for the entire family. The primary suite is a true retreat, showcasing spectacular lake views. A convenient upper-level laundry room adds to the home's thoughtful design and a walkout to the second-floor terrace - the perfect place to unwind and enjoy tranquil sunsets over the water. The fully finished lower level extends the living space, featuring a fifth bedroom with a private ensuite - ideal for guests, in-laws, or a nanny suite. Outdoors, the backyard is an entertainer's dream. Featuring the concrete saltwater in-ground pool, landscaped gardens, and multiple seating areas designed to make the most of the home's stunning lakefront setting. Whether hosting summer gatherings or relaxing quietly by the water, this space offers a waterfront lifestyle experience. Additional highlights include a three-car garage, four fireplaces, an irrigation system, and ample storage throughout. This property embodies the very best of lakeside living - offering endless possibilities for its next owner to further enhance and celebrate the home's inherent beauty, and sophisticated waterfront setting. Luxury Certified. (id:66779)
Rooms
| Storage | Lower level | 12'0'' x 12'2'' |
| Other | Lower level | 9'3'' x 12'2'' |
| Utility room | Lower level | 11'4'' x 11'10'' |
| 4pc Bathroom | Lower level | 9'3'' x 10'4'' |
| Bedroom | Lower level | 12'2'' x 16'8'' |
| Media | Lower level | 14'7'' x 17'11'' |
| 2pc Bathroom | Lower level | 4'0'' x 5'0'' |
| Recreation room | Lower level | 12'2'' x 23'0'' |
| Laundry room | Second level | 6'0'' x 12'3'' |
| 4pc Bathroom | Second level | 10'1'' x 11'9'' |
| Bedroom | Second level | 12'3'' x 13'6'' |
| Bedroom | Second level | 112'3'' x 13'8'' |
| Bedroom | Second level | 13'6'' x 15'7'' |
| 5pc Bathroom | Second level | 13'6'' x 14'2'' |
| Primary Bedroom | Second level | 13'6'' x 20'0'' |
| Mud room | Main level | 6'5'' x 9'2'' |
| Family room | Main level | 14'2'' x 24'5'' |
| Great room | Main level | 14'10'' x 18'7'' |
| Breakfast | Main level | 10'1'' x 13'0'' |
| Kitchen | Main level | 11'3'' x 26'4'' |
| Dining room | Main level | 10'11'' x 14'7'' |
| Living room | Main level | 13'1'' x 19'10'' |
| 2pc Bathroom | Main level | 2'10'' x 7'0'' |
| Office | Main level | 9'10'' x 14'0'' |
| Foyer | Main level | 6'5'' x 17'9'' |
Details
- View
- Direct Water View
- Sewer
- Municipal sewage system
- Cooling
- Central air conditioning
- Heating
- Forced air, Natural gas
- List aor
- Cornerstone
- Stories
- 2
- Basement
- Finished, Full
- Year built
- 1,974
- Directions
- Chancery Lane to Carrington Place
- Fireplace
- No
- Lot features
- Automatic Garage Door Opener
- Water source
- Municipal water
- Pool features
- Inground pool
- Structure type
- House
- Water body name
- Lake Ontario
- Parking features
- Attached Garage
- Tax annual amount
- 29,678
- Exterior features
- Stucco
- Zoning description
- RL1-0
- Bedrooms above grade
- 4
- Bedrooms below grade
- 1
- Property attached
- No
- Waterfront features
- Waterfront
- Above grade finished area
- 3,940
- Below grade finished area
- 1,766
More in Oakville




The trademarks REALTOR®, REALTORS®, and the REALTOR® logo are controlled by The Canadian Real Estate Association (CREA) and identify real estate professionals who are members of CREA. The trademarks MLS®, Multiple Listing Service® and the associated logos are owned by CREA and identify the quality of services provided by real estate professionals who are members of CREA. Listing data is provided by the REALTOR.ca Data Distribution Facility (DDF®) and is deemed reliable but is not guaranteed accurate by CREA.