 1 / 25
237 WEST Avenue N
Hamilton, Ontario, L8L5C8
Price on request
Bedrooms
4
Bathrooms
3
Living area
1,500 square feet
Parking
2
About this property
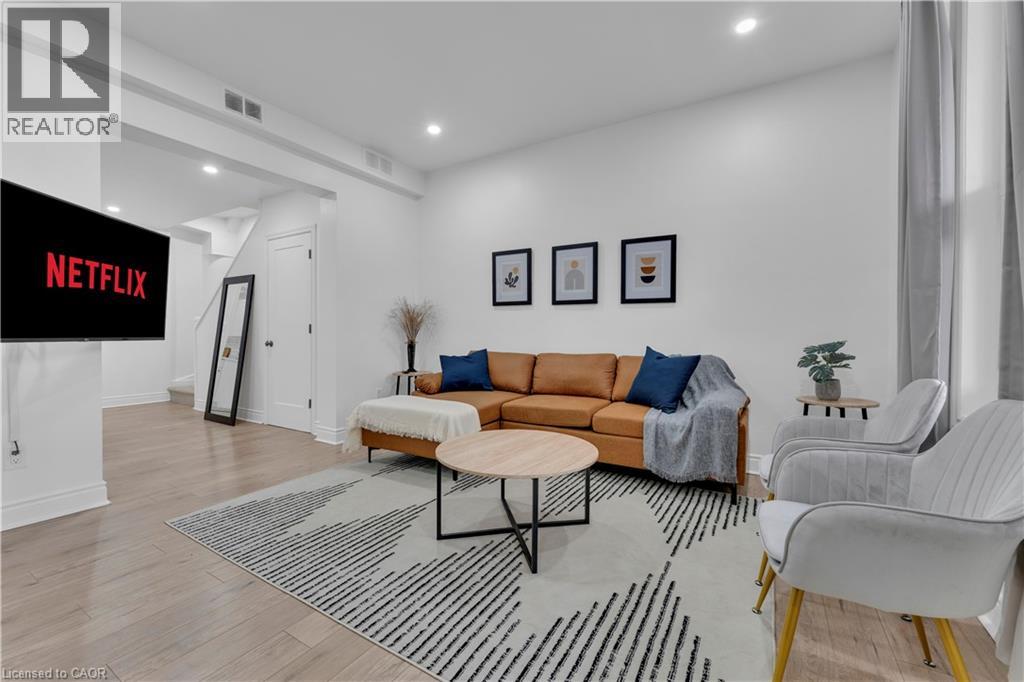
Ultra-modern living at the front doors of the Hospital is available today!!! This Victorian, Fully renovated property with spacious detached garage, is not to be missed. You enter into custom accent walls, modern lighting, and timeless laminate throughout. This is a one of a kind property boasting 3 full bedrooms plus a newly built addition creating a completely secluded second floor LOFT away from the rest of the house. Perfectly located mins to Hamilton's Farmers Market, both GO stations, Bayfront Park, Waterfront, Art and Restaurant District. Perfect for any Hospital Employees - 100 Ft to Hospital. (id:66779)
Rooms
| 4pc Bathroom | Main level | — |
| Bedroom | Second level | 8'4'' x 12'3'' |
| Bedroom | Second level | 9'3'' x 7'7'' |
| Bedroom | Second level | 7'1'' x 13'0'' |
| Bedroom | Second level | 6'10'' x 13'6'' |
| 4pc Bathroom | Second level | — |
| 2pc Bathroom | Main level | — |
| Kitchen | Main level | 10'6'' x 13'0'' |
| Dining room | Main level | 11'7'' x 12'4'' |
| Living room | Main level | 10'6'' x 13'0'' |
Details
- Sewer
- Municipal sewage system
- Cooling
- None
- Heating
- Forced air, Natural gas
- List aor
- Cornerstone
- Stories
- 2
- Basement
- Partially finished, Full
- Appliances
- Refrigerator, Stove, Dryer
- Directions
- North on West Ave N from King St
- Fireplace
- No
- Lot features
- Crushed stone driveway
- Water source
- Municipal water
- Structure type
- House
- Parking features
- Detached Garage, Open
- Exterior features
- Brick
- Community features
- Quiet Area
- Foundation details
- Stone
- Zoning description
- R
- Bedrooms above grade
- 4
- Bedrooms below grade
- 0
- Property attached
- Yes
- Above grade finished area
- 1,500
More in Hamilton




The trademarks REALTOR®, REALTORS®, and the REALTOR® logo are controlled by The Canadian Real Estate Association (CREA) and identify real estate professionals who are members of CREA. The trademarks MLS®, Multiple Listing Service® and the associated logos are owned by CREA and identify the quality of services provided by real estate professionals who are members of CREA. Listing data is provided by the REALTOR.ca Data Distribution Facility (DDF®) and is deemed reliable but is not guaranteed accurate by CREA.