 1 / 25
233 EAST 8TH Street
Hamilton, Ontario, L9A3L7
$799,999
Bedrooms
3
Bathrooms
2
Living area
1,677 square feet
Parking
2
Year built
1977
About this property
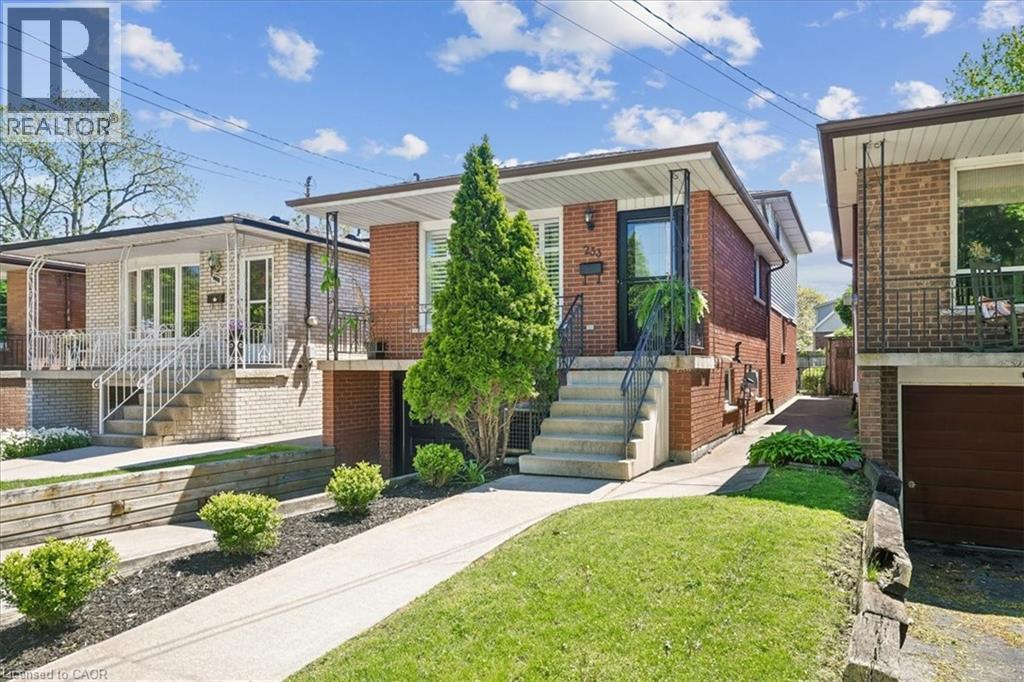
Welcome Home to 233 East 8'th Street ! Located within the Centremount Neighbourhood of Hamilton Mountain, close to Mohawk College and St.Joseph's Healthcare West 5'th Campus. Benefit from this well maintained Original 1-Owner Home, with recent valuable upgrades for turnkey/low maintenance living. This 4-Level Backsplit Brick and Aluminum sided home offers; 3-Bdrms, 2-Baths, an integrated Single Garage with inside entry, and oversized Rec Room with large Stone Fireplace ready for Wood or Insert retrofit. Original Hardwood Floors are in all Bedrooms and Living Room, with Ceramic Tile remaining throughout the Kitchen, Foyer, Dining and Rec Rooms. Key Newer Upgrades Include; Brand New Full Custom Kitchen w/Island, Pot Lights & Quartz Countertops (2026), Brand New 4pc SS Kitchen Appliances Package (2025), New Central Air (2026), Roof Shingles (2022), Front Screen Door (2026), Custom Window Shutters and mostly Thermal Windows. Enjoy living on a quieter street a short stroll to Bruce Park, while remaining close to Highway Access, Upper James Shopping, Downtown Hamilton, Ancaster and Dundas. A level backyard accessible from the Rec Room/Sliding Door walkout, includes a concrete patio plus lawn area ready for a creative touch or garden. Please visit our dedicated property site via attached link to view Floorplans, Photo Gallery, Brochure and Video. Book your viewing today by calling or emailing the listing brokerage! SF & RSA (id:66779)
Rooms
| 4pc Bathroom | Second level | — |
| Bedroom | Second level | 13'11'' x 7'9'' |
| Primary Bedroom | Second level | 14'7'' x 8'9'' |
| Bedroom | Second level | 10'4'' x 8'10'' |
| Other | Basement | 11'1'' x 17' |
| Bonus Room | Basement | 9'3'' x 11'1'' |
| Utility room | Basement | 10'1'' x 5'7'' |
| Laundry room | Basement | 14'6'' x 5'7'' |
| 2pc Bathroom | Lower level | — |
| Recreation room | Lower level | 20'8'' x 17' |
| Dining room | Main level | 13'1'' x 7'9'' |
| Living room | Main level | 11'9'' x 12'10'' |
| Foyer | Main level | 11'6'' x 4'1'' |
| Eat in kitchen | Main level | 13'2'' x 9'3'' |
Details
- Sewer
- Municipal sewage system
- Cooling
- Central air conditioning
- Heating
- Forced air
- List aor
- Cornerstone
- Stories
- 2
- Basement
- Partially finished, Full
- Utilities
- Natural Gas, Electricity, Cable
- Year built
- 1,977
- Appliances
- Washer, Refrigerator, Water meter, Dishwasher, Dryer, Garage door opener, Microwave Built-in
- Directions
- From top of Escarpment, travel south on Upper James towards Fennel, turn left on Queensdale, travel east and turn right onto East 8'th Street, traveling south short distance and property is on left side of street before Brucedale.
- Fireplace
- Yes
- Lot features
- Paved driveway
- Water source
- Municipal water
- Structure type
- House
- Fireplaces total
- 1
- Parking features
- Attached Garage
- Tax annual amount
- 5,263.45
- Exterior features
- Concrete, Aluminum siding, Brick Veneer
- Security features
- Smoke Detectors
- Community features
- Quiet Area
- Fireplace features
- Wood, Electric, Other - See remarks, Other - See remarks
- Foundation details
- Block
- Zoning description
- C-Zoned Residential
- Bedrooms above grade
- 3
- Bedrooms below grade
- 0
- Property attached
- No
- Construction materials
- Concrete block, Concrete Walls
- Above grade finished area
- 969
- Below grade finished area
- 708
More in Hamilton




The trademarks REALTOR®, REALTORS®, and the REALTOR® logo are controlled by The Canadian Real Estate Association (CREA) and identify real estate professionals who are members of CREA. The trademarks MLS®, Multiple Listing Service® and the associated logos are owned by CREA and identify the quality of services provided by real estate professionals who are members of CREA. Listing data is provided by the REALTOR.ca Data Distribution Facility (DDF®) and is deemed reliable but is not guaranteed accurate by CREA.