 1 / 25
233 DUSKYWING Way Unit# 43
Oakville, Ontario, L6L0C5
Price on request
Bedrooms
3
Bathrooms
4
Living area
1,800 square feet
Parking
2
Year built
2010
About this property
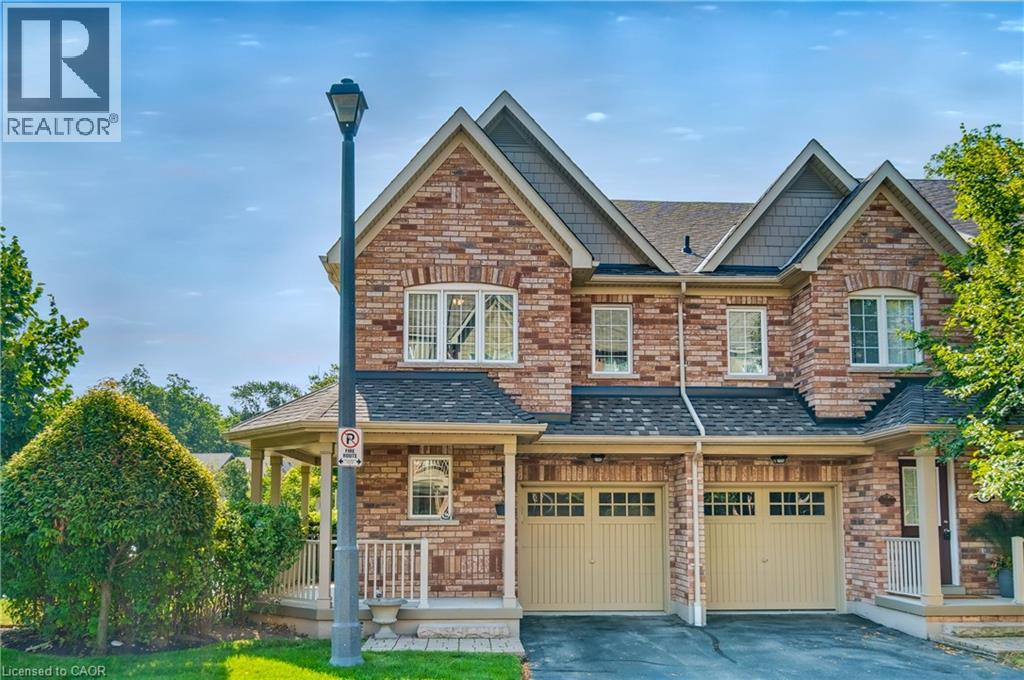
Step into this stunning 3-bedroom END Unit Townhome offering over 1,800 sq ft of beautifully finished living space, including a bright walk-out finished basement! Nestled in a quiet, family-friendly neighbourhood in Lakeshore Woods. this home backs onto tranquil greenspace—perfect for peaceful mornings on your private deck or evening walks. Enjoy the spacious eat-in kitchen, ideal for entertaining or casual family dinners, plus a huge wrap-around front porch full of charm and curb appeal. With 3.5 bathrooms, there's plenty of room for the whole family, and the home has been freshly painted throughout—just move in and enjoy. Close to all major amenities, shopping, schools, parks, and transit, this townhome offers the perfect blend of comfort, style, and convenience. (id:66779)
Rooms
| 3pc Bathroom | Second level | — |
| 2pc Bathroom | Main level | — |
| 4pc Bathroom | Basement | 10'0'' x 4'11'' |
| Utility room | Basement | 10'0'' x 4'10'' |
| Laundry room | Basement | 6'3'' x 8'11'' |
| Recreation room | Basement | 16'7'' x 19'7'' |
| 4pc Bathroom | Second level | — |
| Bedroom | Second level | 10'0'' x 14'8'' |
| Bedroom | Second level | 10'3'' x 18'9'' |
| Primary Bedroom | Second level | 13'9'' x 16'5'' |
| Dining room | Main level | 8'4'' x 11'4'' |
| Kitchen | Main level | 9'2'' x 11'4'' |
| Living room | Main level | 17'5'' x 11'0'' |
| Foyer | Main level | 8'1'' x 17'4'' |
Details
- Sewer
- Municipal sewage system
- Cooling
- Central air conditioning
- Heating
- Forced air, Natural gas
- List aor
- Cornerstone
- Stories
- 2
- Basement
- Finished, Full
- Year built
- 2,010
- Appliances
- Washer, Refrigerator, Dishwasher, Stove, Dryer, Garage door opener
- Directions
- Creek Path Ave, To Duskywing way
- Fireplace
- No
- Lot features
- Balcony, Automatic Garage Door Opener
- Water source
- Municipal water
- Structure type
- Row / Townhouse
- Association fee
- 383
- Parking features
- Attached Garage
- Exterior features
- Brick, Vinyl siding
- Community features
- Quiet Area, Community Centre
- Foundation details
- Block
- Zoning description
- RM1
- Bedrooms above grade
- 3
- Bedrooms below grade
- 0
- Property attached
- Yes
- Above grade finished area
- 1,800
- Association fee includes
- Landscaping, Property Management
- Association fee frequency
- Monthly
More in Oakville




The trademarks REALTOR®, REALTORS®, and the REALTOR® logo are controlled by The Canadian Real Estate Association (CREA) and identify real estate professionals who are members of CREA. The trademarks MLS®, Multiple Listing Service® and the associated logos are owned by CREA and identify the quality of services provided by real estate professionals who are members of CREA. Listing data is provided by the REALTOR.ca Data Distribution Facility (DDF®) and is deemed reliable but is not guaranteed accurate by CREA.