 1 / 25
2324 HILLTOP LANE
Oakville (WT West Oak Trails), Ontario, L6M3M8
$1,925,000
Bedrooms
5
Bathrooms
5
Parking
6
About this property
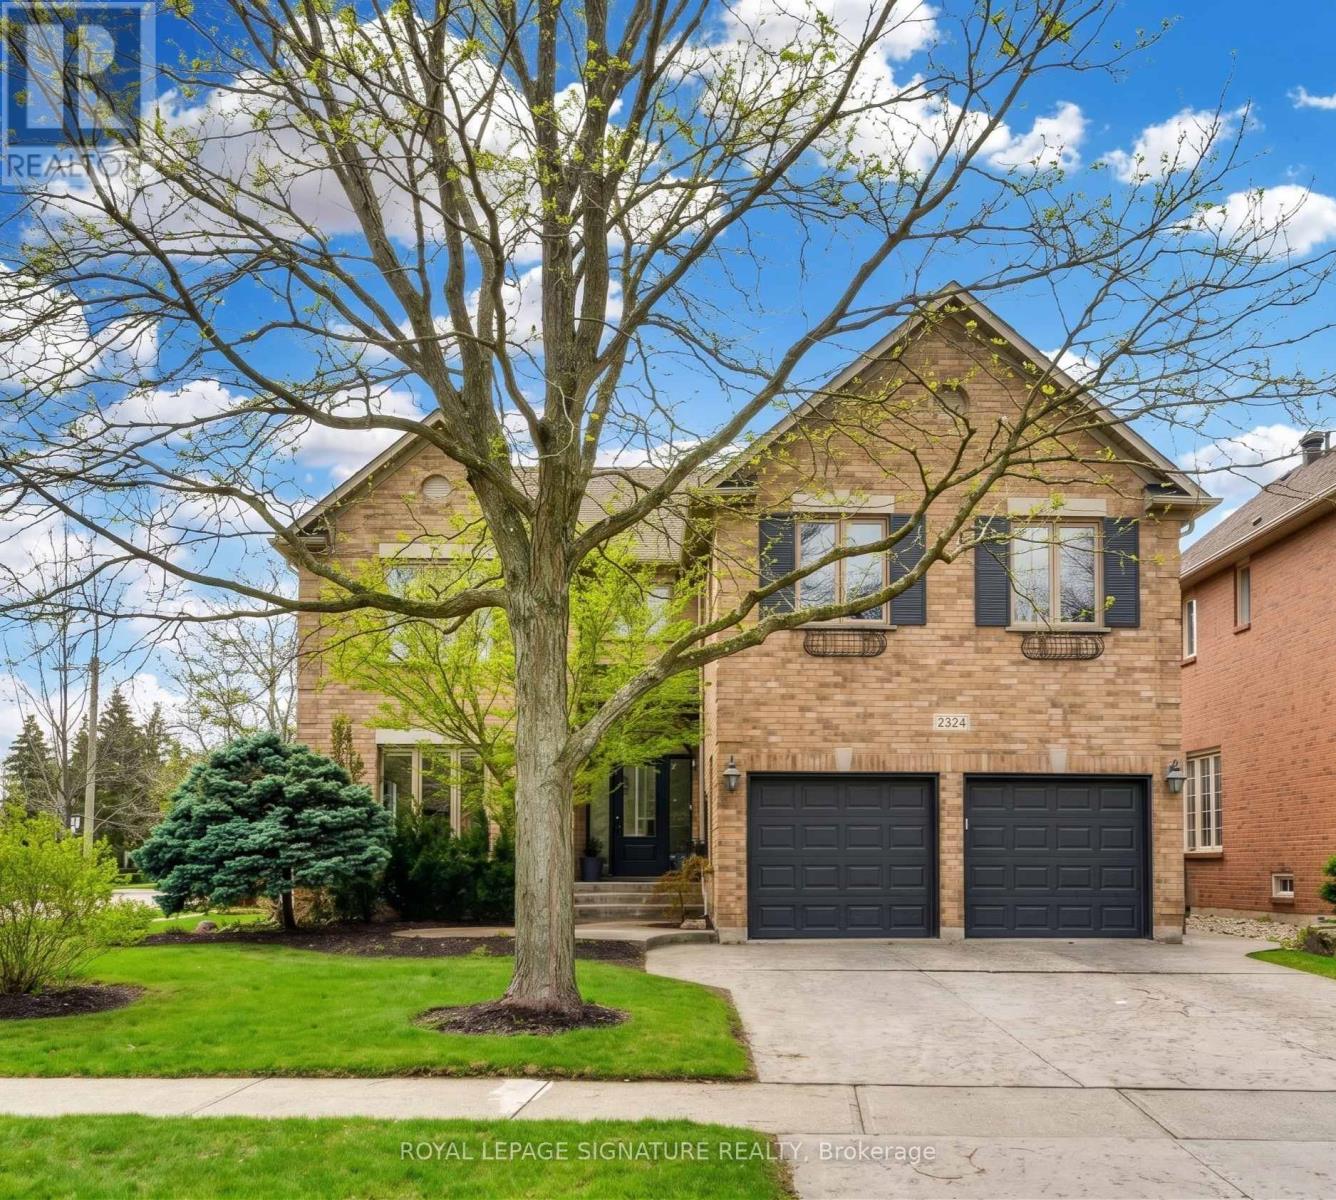
Welcome to this stunning Oakville showpiece - an exceptional, fully renovated luxury home set on a rare and expansive 60-foot corner lot. Offering 4+1 spacious bedrooms and 5 beautifully appointed bathrooms. This residence has been gutted right to the studs in 2021 and upgraded from top to bottom with premium finishes throughout by a prestigious interior design company. Step into the reimagined main floor, where a bright, open-concept layout is enhanced by soaring 9-foot ceilings and elegant design details. The heart of the home is a chef-inspired custom kitchen, featuring brand-new Bosch appliances, sleek quartz countertops and backsplash, and an impressive 8-foot center island-perfect for entertaining. The expansive primary suite is a true retreat, complete with two custom walk-in closets and a spa-like 6-piece ensuite showcasing exquisite finishes. A standout feature of this home is the fully self-contained second-floor in-law suite, offering its own private entrance, full kitchen, bedroom, bathroom, laundry, and living space-ideal for extended family, rental income, a private teen retreat or even just an additional huge bedroom. The finished basement is designed for enjoyment, boasting a large recreation area, dedicated games room, stylish wet bar, and a 3-piece bathroom. Not a single expense was spared in this Oakville beauty. Step outside to your own Tulum-inspired backyard oasis-an entertainer's dream featuring a saltwater pool, hot tub, lush landscaping, and even your very own palm tree. This is resort-style living at its finest, right at home. (id:66779)
Rooms
| Kitchen | Main level | — |
| Living room | Second level | — |
| Recreational, Games room | Basement | — |
| Family room | Main level | — |
| Dining room | Main level | — |
| Living room | Main level | — |
| Primary Bedroom | Second level | — |
| Bedroom 2 | Second level | — |
| Bedroom 3 | Second level | — |
| Bedroom 4 | Second level | — |
| Bedroom 5 | Second level | — |
| Kitchen | Second level | — |
Details
- Sewer
- Sanitary sewer
- Cooling
- Central air conditioning
- Fencing
- Fenced yard
- Heating
- Forced air, Natural gas
- List aor
- Toronto
- Stories
- 2
- Basement
- Finished, Full
- Flooring
- Hardwood, Vinyl
- Appliances
- Washer, Refrigerator, Hot Tub, Dishwasher, Stove, Range, Dryer, Hood Fan, Blinds, Window Coverings, Garage door opener, Water Heater
- Directions
- Ridge Landing & Hilltop Ln
- Fireplace
- Yes
- Lot features
- Wooded area, Carpet Free, Guest Suite, In-Law Suite
- Water source
- Municipal water
- Pool features
- Inground pool, Salt Water Pool
- Structure type
- House
- Parking features
- Garage
- Tax annual amount
- 7,228
- Building features
- Fireplace(s)
- Exterior features
- Brick
- Foundation details
- Poured Concrete
- Lot size dimensions
- 58 x 106.6 FT
- Bedrooms above grade
- 4
- Bedrooms below grade
- 1
- Property attached
- No
More in Oakville




The trademarks REALTOR®, REALTORS®, and the REALTOR® logo are controlled by The Canadian Real Estate Association (CREA) and identify real estate professionals who are members of CREA. The trademarks MLS®, Multiple Listing Service® and the associated logos are owned by CREA and identify the quality of services provided by real estate professionals who are members of CREA. Listing data is provided by the REALTOR.ca Data Distribution Facility (DDF®) and is deemed reliable but is not guaranteed accurate by CREA.