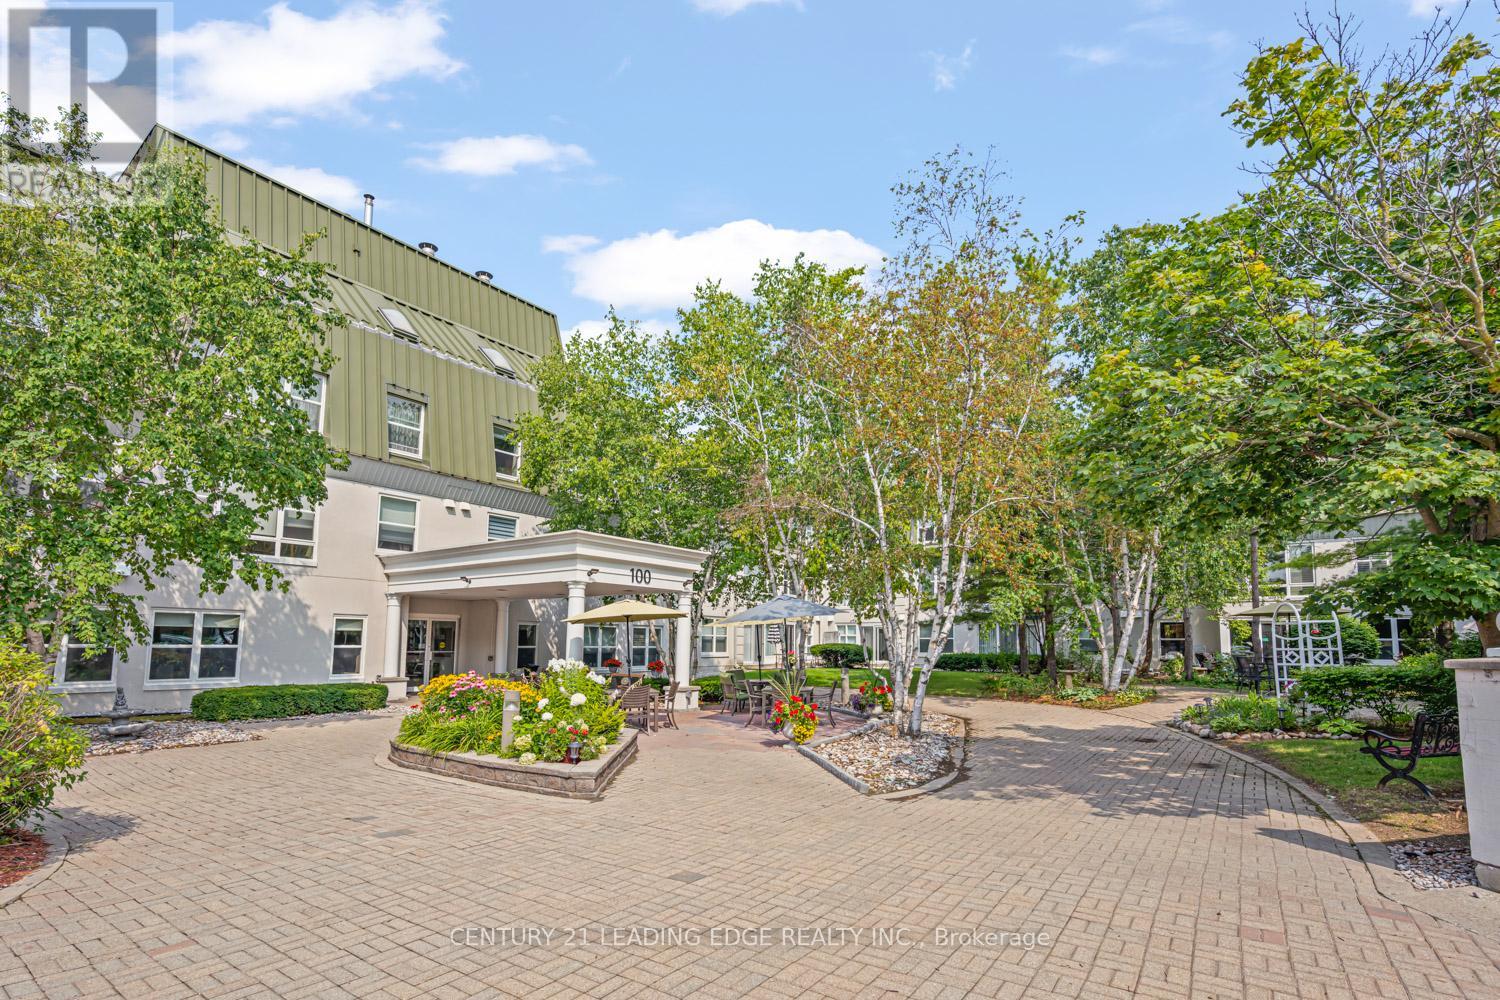
 1 / 25
232 - 100 ANNA RUSSELL WAY
Markham (Unionville), Ontario, L3R6C7
$408,000
Bedrooms
3
Bathrooms
1
Parking
1
About this property
Welcome to this bright and spacious 1,040 sq. ft. Laurel Model in a sought-after 55+ lifelease community, offering a wonderful opportunity to enjoy an active and vibrant lifestyle in the heart of Unionville. Move-in ready, this well-maintained suite features durable laminate flooring throughout hallways and bedrooms, complemented by neutral décor that provides a warm and inviting atmosphere. The open-concept living and dining room with plush broadloom & crown moulding is filled with natural light from a large picture window, creating an ideal space for everyday living. The generous kitchen offers ample cabinetry and space for a breakfast table and chairs. The large primary bedroom features a walk-through closet and convenient semi-ensuite access to a 4-piece bath. A versatile second bedroom includes a walkout to the bright solarium, perfect as a reading nook, hobby room, home office, or quiet retreat. Ideally located just steps from transit, the farmers' market, and the charming shops, restaurants, and amenities of Main Street Unionville, this exceptional residence combines comfort, convenience, and community living at its finest. (id:66779)
Rooms
| Living room | Ground level | — |
| Dining room | Ground level | — |
| Kitchen | Ground level | — |
| Solarium | Ground level | — |
| Primary Bedroom | Ground level | — |
| Bedroom 2 | Ground level | — |
Details
- Cooling
- Central air conditioning
- Heating
- Forced air, Electric
- List aor
- Toronto
- Basement
- None
- Flooring
- Laminate, Carpeted
- Appliances
- Washer, Refrigerator, Dishwasher, Stove, Dryer, Hood Fan
- Directions
- Cross Streets: Hwy 7/Eureka. ** Directions: Hwy 7/Eureka/Anna Russell.
- Fireplace
- No
- Structure type
- Apartment
- Association fee
- 1,151.6
- Association name
- Unionville Home Society
- Parking features
- Garage, Underground
- Tax annual amount
- 0
- Building features
- Storage - Locker, Recreation Centre, Party Room, Visitor Parking
- Exterior features
- Concrete
- Community features
- Pets Allowed With Restrictions
- Lot size dimensions
- .
- Bedrooms above grade
- 2
- Bedrooms below grade
- 1
- Property attached
- Yes
- Association fee includes
- Common Area Maintenance, Heat, Electricity, Water, Insurance, Parking
- Association fee frequency
- Monthly
More in Markham




The trademarks REALTOR®, REALTORS®, and the REALTOR® logo are controlled by The Canadian Real Estate Association (CREA) and identify real estate professionals who are members of CREA. The trademarks MLS®, Multiple Listing Service® and the associated logos are owned by CREA and identify the quality of services provided by real estate professionals who are members of CREA. Listing data is provided by the REALTOR.ca Data Distribution Facility (DDF®) and is deemed reliable but is not guaranteed accurate by CREA.