 1 / 25
2313 CORONATION DRIVE
Oakville (JC Joshua Creek), Ontario, L6H7N1
$2,149,000
Bedrooms
5
Bathrooms
5
Parking
5
About this property
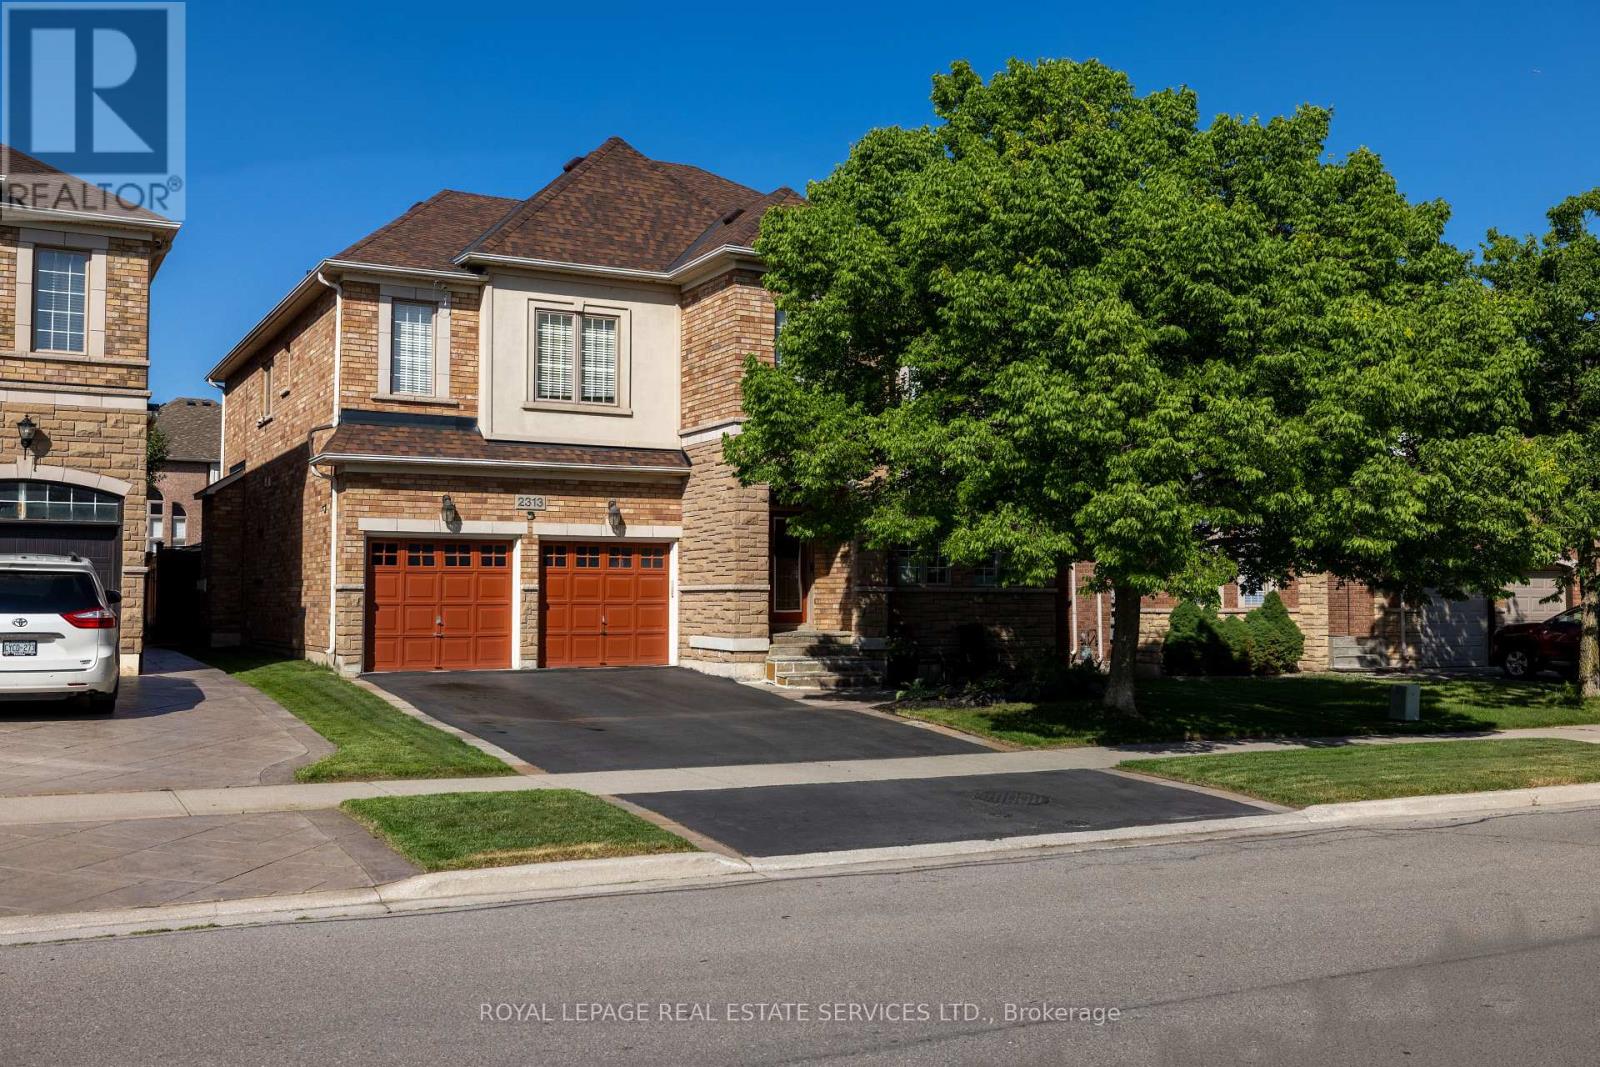
Exceptional 4+1-bedroom, 4.5-bathroom executive home in prestigious Joshua Creek, offering approx. 3,460 sq ft above grade plus a professionally finished basement with separate staircase-ideal for in-law or multi-generational living. Located in the highly ranked Iroquois Ridge High School catchment (9.2/10 - Fraser Institute 2023/24), and steps to Iroquois Ridge Community Centre and Glenashton Park, this home blends top-tier schools, recreation, and convenience, with nearby shopping and restaurants at the Uptown Core, and close to major highways. Impressive curb appeal featuring a large shade tree, a flagstone porch, and a flagstone-trimmed driveway. The private, pool-sized backyard with cedar fencing, a 20' x 15' deck, a gazebo, an 8-person hot tub, a shed, and a natural gas BBQ, is perfect for entertaining. This sought-after Fernbrook "Melbourne" model showcases 9' ceilings, a dramatic 18' family room ceiling, maple hardwood flooring, an oak staircase with iron pickets, a second oak staircase from the main floor to the basement, 2 fireplaces, dual home theatre systems, 200-amp service, EV charger, and backup generator. The custom cherrywood kitchen by Paris Kitchens offers under- and over-cabinet lighting, granite counters, stainless steel appliances, and a walkout to the deck and yard, while the formal living/dining and a private office add versatility. Upstairs features 4 spacious bedrooms, a loft, and 3 full baths, including a luxurious primary suite with a spa-like ensuite. The finished basement includes a hidden theatre with a 12-foot screen and 4K projector, a kitchenette/wet bar, a 5th bedroom, and a 3-piece bath. Major updates include roof, A/C, on-demand hot water (2018), driveway resealed (2025), upgraded attic insulation and ventilation. Fabulous home! (id:66779)
Rooms
| Bedroom 4 | Second level | — |
| Bedroom 3 | Second level | — |
| Bedroom 2 | Second level | — |
| Primary Bedroom | Second level | — |
| Office | Main level | — |
| Family room | Main level | — |
| Eating area | Main level | — |
| Kitchen | Main level | — |
| Den | Basement | — |
| Kitchen | Basement | — |
| Dining room | Main level | — |
| Bedroom | Basement | — |
| Recreational, Games room | Basement | — |
| Living room | Main level | — |
Details
- Sewer
- Sanitary sewer
- Cooling
- Central air conditioning
- Heating
- Forced air, Natural gas
- List aor
- Toronto
- Stories
- 2
- Tax year
- 2,026
- Basement
- Finished, Full, Separate entrance, N/A, N/A
- Flooring
- Hardwood, Laminate
- Appliances
- Washer, Refrigerator, Hot Tub, Dishwasher, Home Theatre, Oven, Dryer, Cooktop, Freezer, Oven - Built-In, Window Coverings, Garage door opener remote(s), Water Heater - Tankless, Water Heater
- Directions
- Cross Streets: Kestell & Coronation. ** Directions: Eighth Line- Kestell Blvd- Coronation Dr.
- Fireplace
- Yes
- Lot features
- Conservation/green belt, Level, Gazebo
- Water source
- Municipal water
- Structure type
- House
- Fireplaces total
- 2
- Parking features
- Attached Garage, Garage
- Tax annual amount
- 9,189
- Building features
- Fireplace(s)
- Exterior features
- Brick, Stone
- Security features
- Alarm system
- Community features
- Community Centre
- Foundation details
- Unknown
- Lot size dimensions
- 49.9 x 111.6 FT
- Property condition
- Insulation upgraded
- Zoning description
- RL8
- Bedrooms above grade
- 4
- Bedrooms below grade
- 1
- Property attached
- No
More in Oakville




The trademarks REALTOR®, REALTORS®, and the REALTOR® logo are controlled by The Canadian Real Estate Association (CREA) and identify real estate professionals who are members of CREA. The trademarks MLS®, Multiple Listing Service® and the associated logos are owned by CREA and identify the quality of services provided by real estate professionals who are members of CREA. Listing data is provided by the REALTOR.ca Data Distribution Facility (DDF®) and is deemed reliable but is not guaranteed accurate by CREA.