 1 / 25
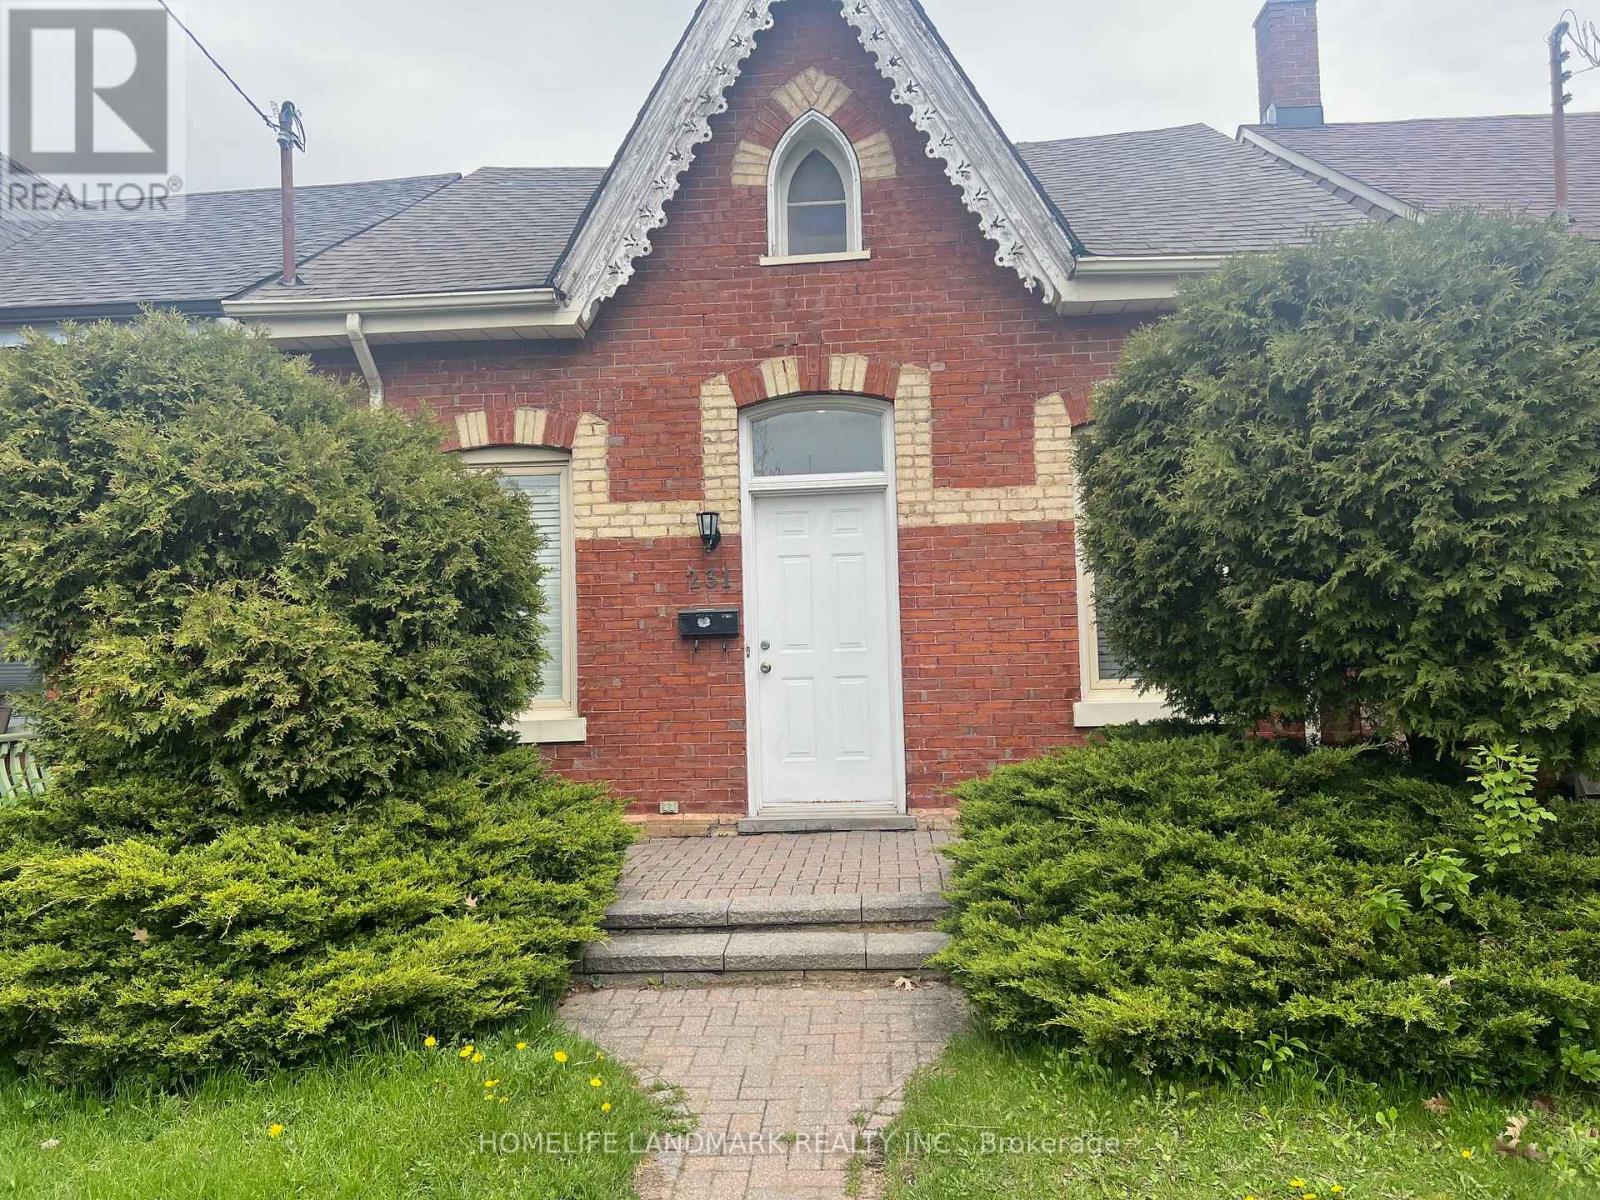
231 CLINTON STREET
Toronto (Palmerston-Little Italy), Ontario, M6G2Y4
$1,868,000
Bedrooms
6
Bathrooms
3
Parking
3
About this property
Detached Double Car Garage The Must See beauty *Absolutely Stunning *Fantastic Location *Deep and Wide Lot(25*125) *Newer Double Garage door, *Fantastic Open Concept Great For Entertaining *Smooth Ceilings *Pot Lights *Ceramic Tiles/Hardwood Through out *Gourmet Chefs Kit W/Backsplash/Stnls Stl Appl/Centre Island*California Shutters *9Ft Ceilings On Main Floor *Owned Hot water Tank, Newer Furnace, Newer Ac(2025) *Finished 3 Bedrooms Basement W/Walk-Up, the den on the First floor can be convert to 4th bed, professional front and back Yard *Steps To Kensington Market/U Of T/Bike Path/Transit*Worth Every Penny*10++* (id:66779)
Rooms
| Living room | Main level | — |
| Dining room | Main level | — |
| Kitchen | Main level | — |
| Eating area | Main level | — |
| Den | Main level | — |
| Primary Bedroom | Second level | — |
| Bedroom 2 | Second level | — |
| Bedroom 3 | Second level | — |
Details
- Sewer
- Sanitary sewer
- Cooling
- Central air conditioning
- Fencing
- Fenced yard
- Heating
- Forced air, Natural gas
- List aor
- Toronto
- Stories
- 2
- Basement
- Partially finished, Walk-up, N/A, N/A
- Flooring
- Hardwood, Ceramic
- Appliances
- Gas stove(s), Water Heater
- Directions
- Cross Streets: College/Harbord/Grace. ** Directions: South of Harbor.
- Fireplace
- No
- Water source
- Municipal water
- Structure type
- House
- Parking features
- Detached Garage, Garage
- Tax annual amount
- 9,279.81
- Exterior features
- Brick
- Foundation details
- Concrete
- Lot size dimensions
- 25 x 125 FT ; Lt 3 Pl 470
- Bedrooms above grade
- 3
- Bedrooms below grade
- 3
- Property attached
- No
More in Toronto




The trademarks REALTOR®, REALTORS®, and the REALTOR® logo are controlled by The Canadian Real Estate Association (CREA) and identify real estate professionals who are members of CREA. The trademarks MLS®, Multiple Listing Service® and the associated logos are owned by CREA and identify the quality of services provided by real estate professionals who are members of CREA. Listing data is provided by the REALTOR.ca Data Distribution Facility (DDF®) and is deemed reliable but is not guaranteed accurate by CREA.