 1 / 25
2301 BENNINGTON GATE
Oakville (FD Ford), Ontario, L6J5Z4
Price on request
Bedrooms
4
Bathrooms
3
Parking
8
About this property
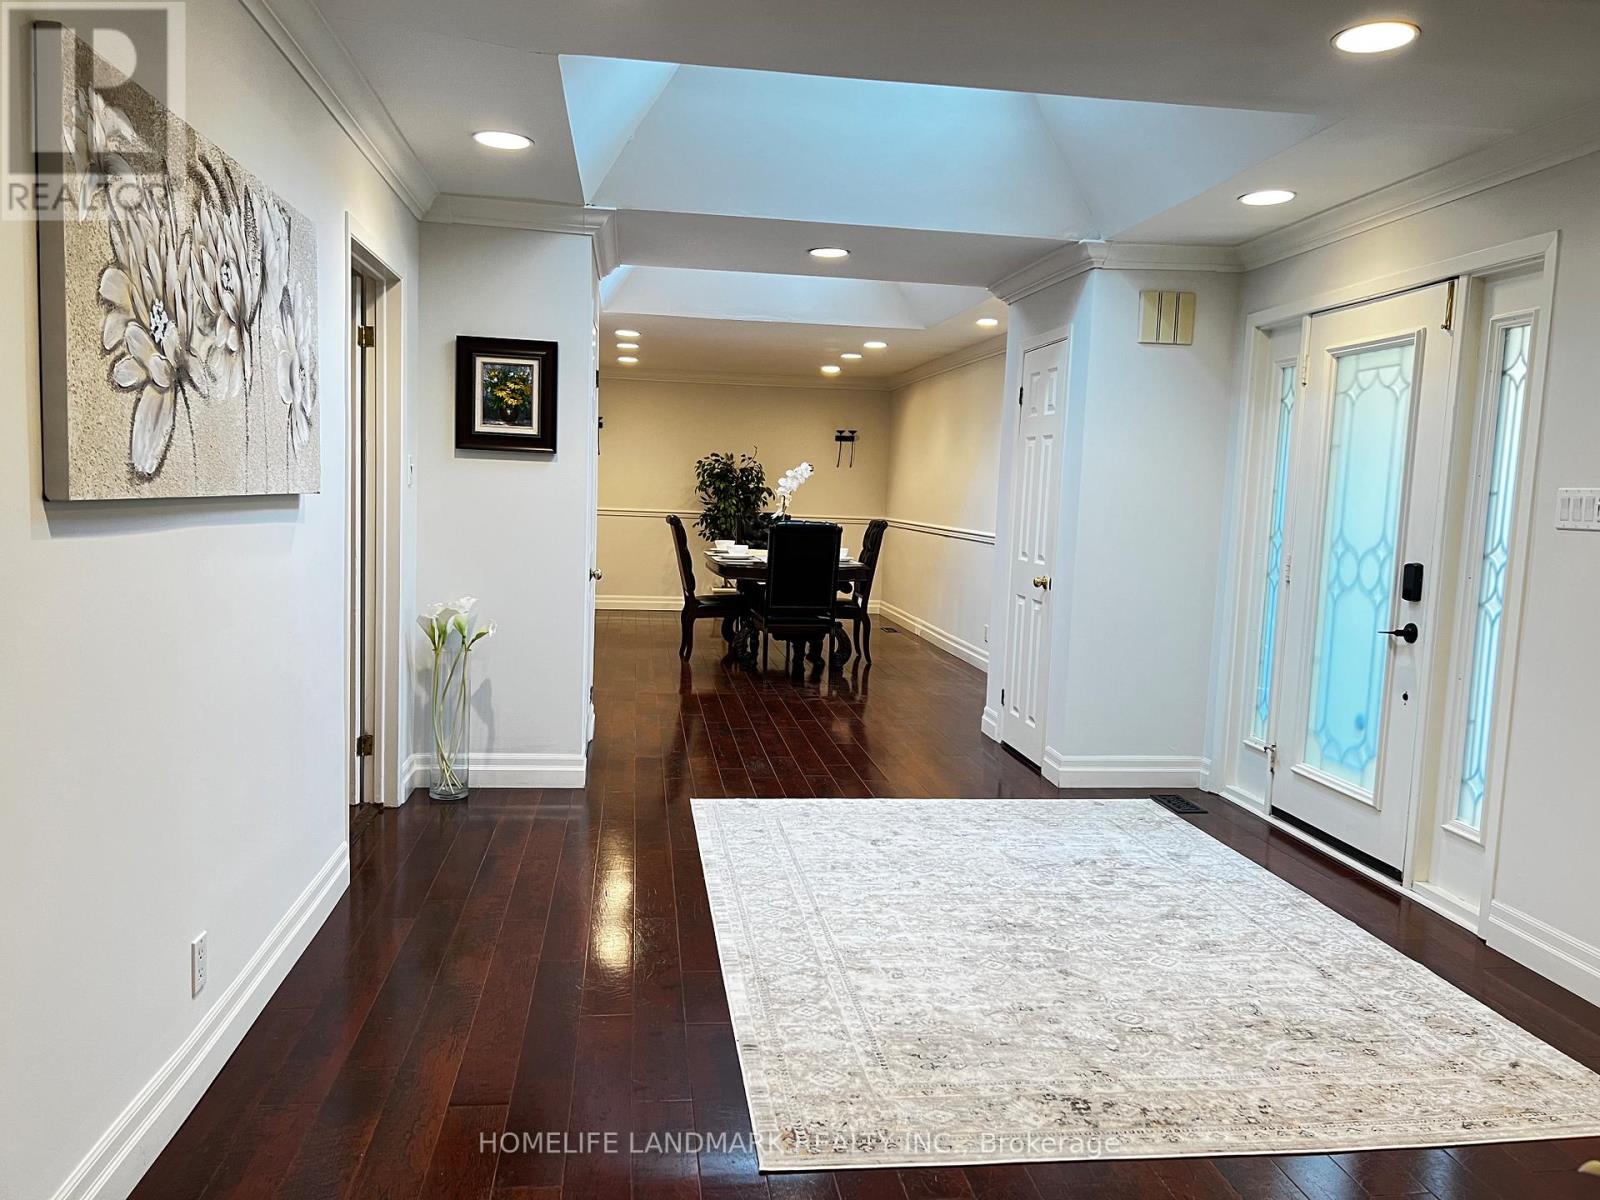
Client RemarksLocated in a coveted Southeast Oakville enclave south of Lakeshore Road, this exceptional custom bungalow is set among mature trees and distinguished residences, just moments from Lake Ontario. A private gated courtyard introduces a home defined by quiet sophistication, blending timeless design with comfortable everyday living. A spacious, light-filled foyer opens to a cohesive interior with warm hardwood flooring, elegant proportions, and thoughtfully curated spaces. The impressive 20' formal dining room is ideal for entertaining, while the main living areas feature a fireplace and are enhanced by multiple skylights, creating a bright, inviting atmosphere throughout. The gourmet kitchen is well-appointed with built-in appliances, ample cabinetry, and seamless flow into the principal living spaces, ideal for both everyday living and hosting. The primary suite offers a tranquil retreat with its own fireplace, full-wall built-in closets, and generous storage. A guest bedroom provides a walkout to the professionally landscaped backyard, creating a natural connection between indoor and outdoor living. The finished lower level extends the living space with a large recreation area, wet bar, additional bedroom, and a 4-piece bath with heated floors-ideal for guests or multi-generational use. A separate side entrance adds flexibility and potential for private or in-law access. Five skylights enhance natural light across all levels. Set within a private, landscaped setting framed by mature greenery, the outdoor space is well suited for both relaxing and entertaining, offering a peaceful and private backdrop. Meticulously maintained with key updates including A/C (2025), fridge (2023), furnace (2019), and hot water tank (2022).A rare offering in one of Oakville's most desirable neighborhoods, close to top-ranked schools, parks, and the lake-defined by quality, comfort, and understated luxury. (id:66779)
Rooms
| Recreational, Games room | Basement | — |
| Bedroom 4 | Basement | — |
| Living room | Main level | — |
| Dining room | Main level | — |
| Kitchen | Main level | — |
| Family room | Main level | — |
| Primary Bedroom | Main level | — |
| Bedroom 2 | Main level | — |
| Bedroom 3 | Main level | — |
| Other | Main level | — |
| Laundry room | Main level | — |
Details
- Sewer
- Sanitary sewer
- Cooling
- Central air conditioning
- Heating
- Forced air, Natural gas
- List aor
- Toronto
- Stories
- 1
- Basement
- Finished, N/A
- Flooring
- Hardwood, Laminate, Carpeted, Ceramic
- Directions
- Cross Streets: Lakeshore And Ford. ** Directions: Lakeshore/Kingford.
- Fireplace
- Yes
- Lot features
- Carpet Free
- Water source
- Municipal water
- Structure type
- House
- Parking features
- Attached Garage, Garage
- Exterior features
- Brick
- Foundation details
- Concrete
- Lot size dimensions
- 68.35X149.91X15053X80
- Architectural style
- Bungalow
- Bedrooms above grade
- 3
- Bedrooms below grade
- 1
- Property attached
- No
More in Oakville




The trademarks REALTOR®, REALTORS®, and the REALTOR® logo are controlled by The Canadian Real Estate Association (CREA) and identify real estate professionals who are members of CREA. The trademarks MLS®, Multiple Listing Service® and the associated logos are owned by CREA and identify the quality of services provided by real estate professionals who are members of CREA. Listing data is provided by the REALTOR.ca Data Distribution Facility (DDF®) and is deemed reliable but is not guaranteed accurate by CREA.