 1 / 5
1 / 5230 COPE Street
Hamilton, Ontario, L8H5B5
$230,000
Bedrooms
2
Bathrooms
1
Living area
500 square feet
Year built
1910
About this property
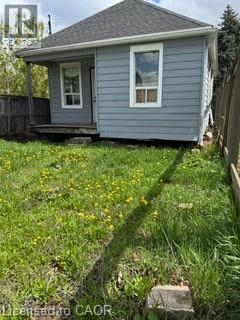
Residential building lot next to a park, 25 feet by 100 feet. All utilities available. Structure at rear of property will need to be removed and is deemed unsafe. Do not attempt entry. (id:66779)
Rooms
| 3pc Bathroom | Main level | 5'2'' x 9'1'' |
| Bedroom | Main level | 8'4'' x 8'6'' |
| Bedroom | Main level | 9'1'' x 14'6'' |
| Kitchen | Main level | 9'10'' x 15'0'' |
| Living room | Main level | 9'10'' x 15'0'' |
Details
- Sewer
- Municipal sewage system
- Cooling
- None
- Heating
- Other
- List aor
- Cornerstone
- Stories
- 1
- Basement
- None
- Year built
- 1,910
- Directions
- Kenilworth and Britannia
- Fireplace
- No
- Water source
- Municipal water
- Structure type
- House
- Parking features
- None
- Tax annual amount
- 2,539
- Exterior features
- Vinyl siding
- Foundation details
- Unknown
- Zoning description
- C, P1
- Architectural style
- Bungalow
- Bedrooms above grade
- 2
- Bedrooms below grade
- 0
- Property attached
- No
- Above grade finished area
- 500
More in Hamilton




The trademarks REALTOR®, REALTORS®, and the REALTOR® logo are controlled by The Canadian Real Estate Association (CREA) and identify real estate professionals who are members of CREA. The trademarks MLS®, Multiple Listing Service® and the associated logos are owned by CREA and identify the quality of services provided by real estate professionals who are members of CREA. Listing data is provided by the REALTOR.ca Data Distribution Facility (DDF®) and is deemed reliable but is not guaranteed accurate by CREA.