 1 / 9
1 / 9230 BROWNS LINE
Toronto (Alderwood), Ontario, M8W3T4
Price on request
Bathrooms
1
Living area
1
Lot size
1 acres
About this property
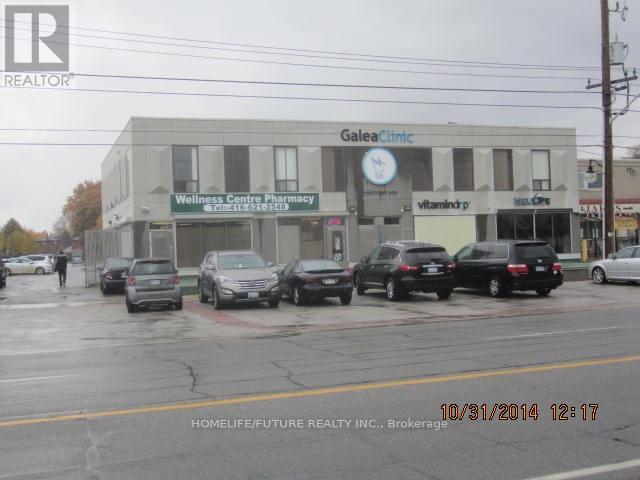
Medical / Educational / Daycare OpportunityEtobicoke, ONCommercial Zoning | Stand-Alone Building With Brand New Elevator.Exceptional Opportunity To Lease A Commercially Zoned, Stand-Alone Building With Over 75 Parking In A Well-Established, Family-Oriented Etobicoke Neighbourhood.The Property Offers An Adaptable Layout And Location That Is Exceptionally Well-Suited For A Daycare Or Early Learning Centre, Along With Other Permitted Institutional And Commercial Uses.Why This Property Is Ideal For A DaycareLocated Within A Dense Residential Community With Strong Family DemographicsSurrounded By Multiple Elementary And Secondary Schools, Supporting Long-Term Childcare DemandBus Stop Directly In Front Of The Building For Easy Drop-Off, Pick-Up, And Staff AccessStand-Alone Structure Allowing For Controlled Entry/Exit And Enhanced SafetyOutdoor Area Suitable For Fenced Play Space (Subject To Approvals)Quiet, Low-Traffic Street EnvironmentNearby Schools (Approx.):The Elms Junior Middle School (JK-8) - ~300 MElmlea Junior School (JK-6) - ~300 MSt. Stephen Catholic School (JK-8) - ~500 MThistletown Collegiate Institute (High School) - ~1.4 KMZoning & Permitted Uses (Buyer To Verify)Commercial Zoning Permits A Wide Range Of Uses, Including:Daycare / Early Learning CentrePrivate School / Educational Institution (Current Use)Medical Or Dental ClinicProfessional Office Or Financial ServicesProperty FeaturesStand-Alone Building With Strong Street ExposureDedicated On-Site ParkingFire-Access LanewayFlexible Closing AvailableClose To QEW, 427, TTC, And GO Station. (id:66779)
Details
- Sewer
- Sanitary sewer
- Cooling
- Fully air conditioned
- Heating
- Forced air, Natural gas
- List aor
- Toronto
- Directions
- Browns Line & Lake Shore Blvd W
- Fireplace
- No
- Lot features
- Elevator
- Water source
- Municipal water
- Tax annual amount
- 65,897.85
- Lot size dimensions
- 1.14
- Zoning description
- R3
More in Toronto




The trademarks REALTOR®, REALTORS®, and the REALTOR® logo are controlled by The Canadian Real Estate Association (CREA) and identify real estate professionals who are members of CREA. The trademarks MLS®, Multiple Listing Service® and the associated logos are owned by CREA and identify the quality of services provided by real estate professionals who are members of CREA. Listing data is provided by the REALTOR.ca Data Distribution Facility (DDF®) and is deemed reliable but is not guaranteed accurate by CREA.