 1 / 25
230 - 450 DUNDAS STREET E
Hamilton (Waterdown), Ontario, L8B1Z2
$434,999
Bedrooms
2
Bathrooms
1
Parking
2
About this property
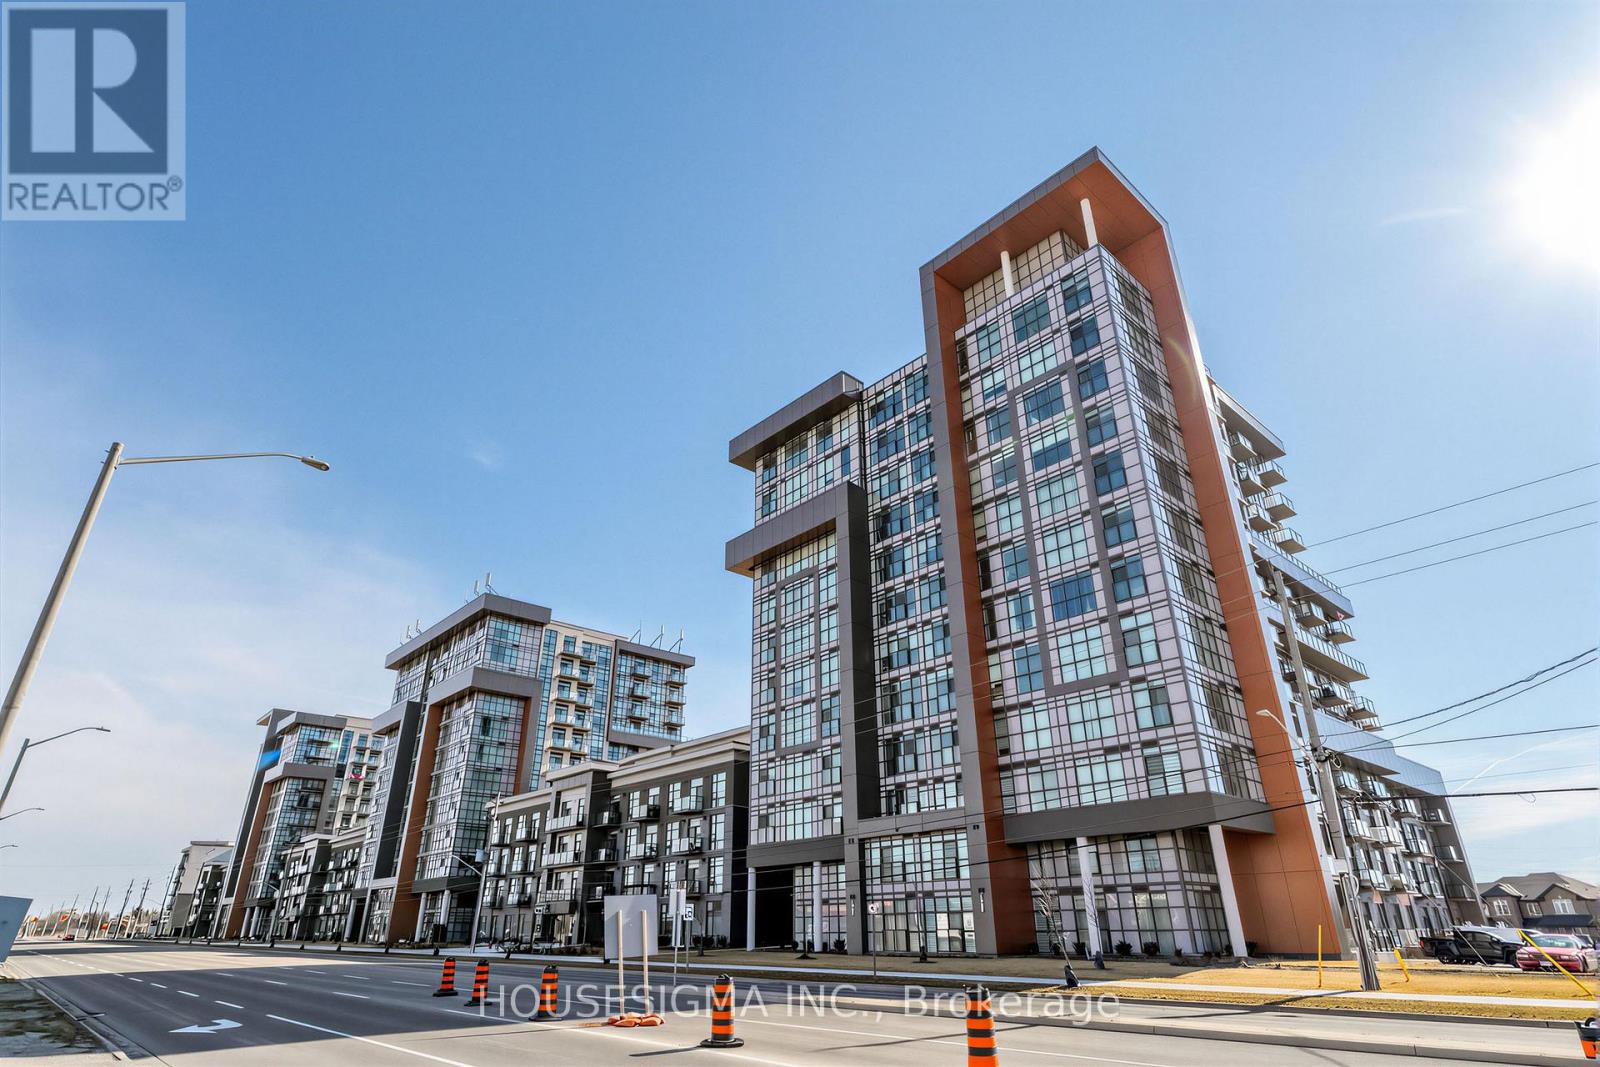
Welcome to Trend Living in the heart of Waterdown. This well maintained 1+den condo offers 692 sq ft of thoughtfully designed living space, ideal for comfortable everyday living.Situated on the second floor, the unit features an open concept layout with laminate flooring throughout and a versatile den that can easily function as a home office, guest area, or additional living space. Walk out to a private balcony, perfect for relaxing outdoors.The unit includes two parking spaces, one underground and one outdoor, along with a private locker, offering a rare and highly practical combination.Located in the sought after Trend community, close to parks, shopping, dining, and major highways, while still enjoying the charm of Waterdown. A great opportunity for first time buyers, professionals, or investors seeking a move in ready property. (id:66779)
Rooms
| Den | Flat | — |
| Kitchen | Flat | — |
| Living room | Flat | — |
| Primary Bedroom | Flat | — |
Details
- Cooling
- Central air conditioning
- Heating
- Forced air, Other
- List aor
- Toronto
- Basement
- None
- Flooring
- Laminate
- Appliances
- Washer, Refrigerator, Dishwasher, Stove, Dryer, Hood Fan, Window Coverings
- Directions
- Dundas and Riverwalk
- Fireplace
- No
- Lot features
- Balcony, Carpet Free
- Structure type
- Apartment
- Association fee
- 494.45
- Association name
- First Service Residential
- Parking features
- Garage, Underground
- Tax annual amount
- 3,020.94
- Building features
- Storage - Locker, Exercise Centre, Party Room, Visitor Parking
- Community features
- Pets Allowed With Restrictions
- Bedrooms above grade
- 1
- Bedrooms below grade
- 1
- Property attached
- Yes
- Association fee includes
- Common Area Maintenance
- Association fee frequency
- Monthly
More in Hamilton




The trademarks REALTOR®, REALTORS®, and the REALTOR® logo are controlled by The Canadian Real Estate Association (CREA) and identify real estate professionals who are members of CREA. The trademarks MLS®, Multiple Listing Service® and the associated logos are owned by CREA and identify the quality of services provided by real estate professionals who are members of CREA. Listing data is provided by the REALTOR.ca Data Distribution Facility (DDF®) and is deemed reliable but is not guaranteed accurate by CREA.