 1 / 20
23 WILTSHIRE DRIVE
Markham (Berczy), Ontario, L6C2N3
Price on request
Bedrooms
5
Bathrooms
4
Parking
3
About this property
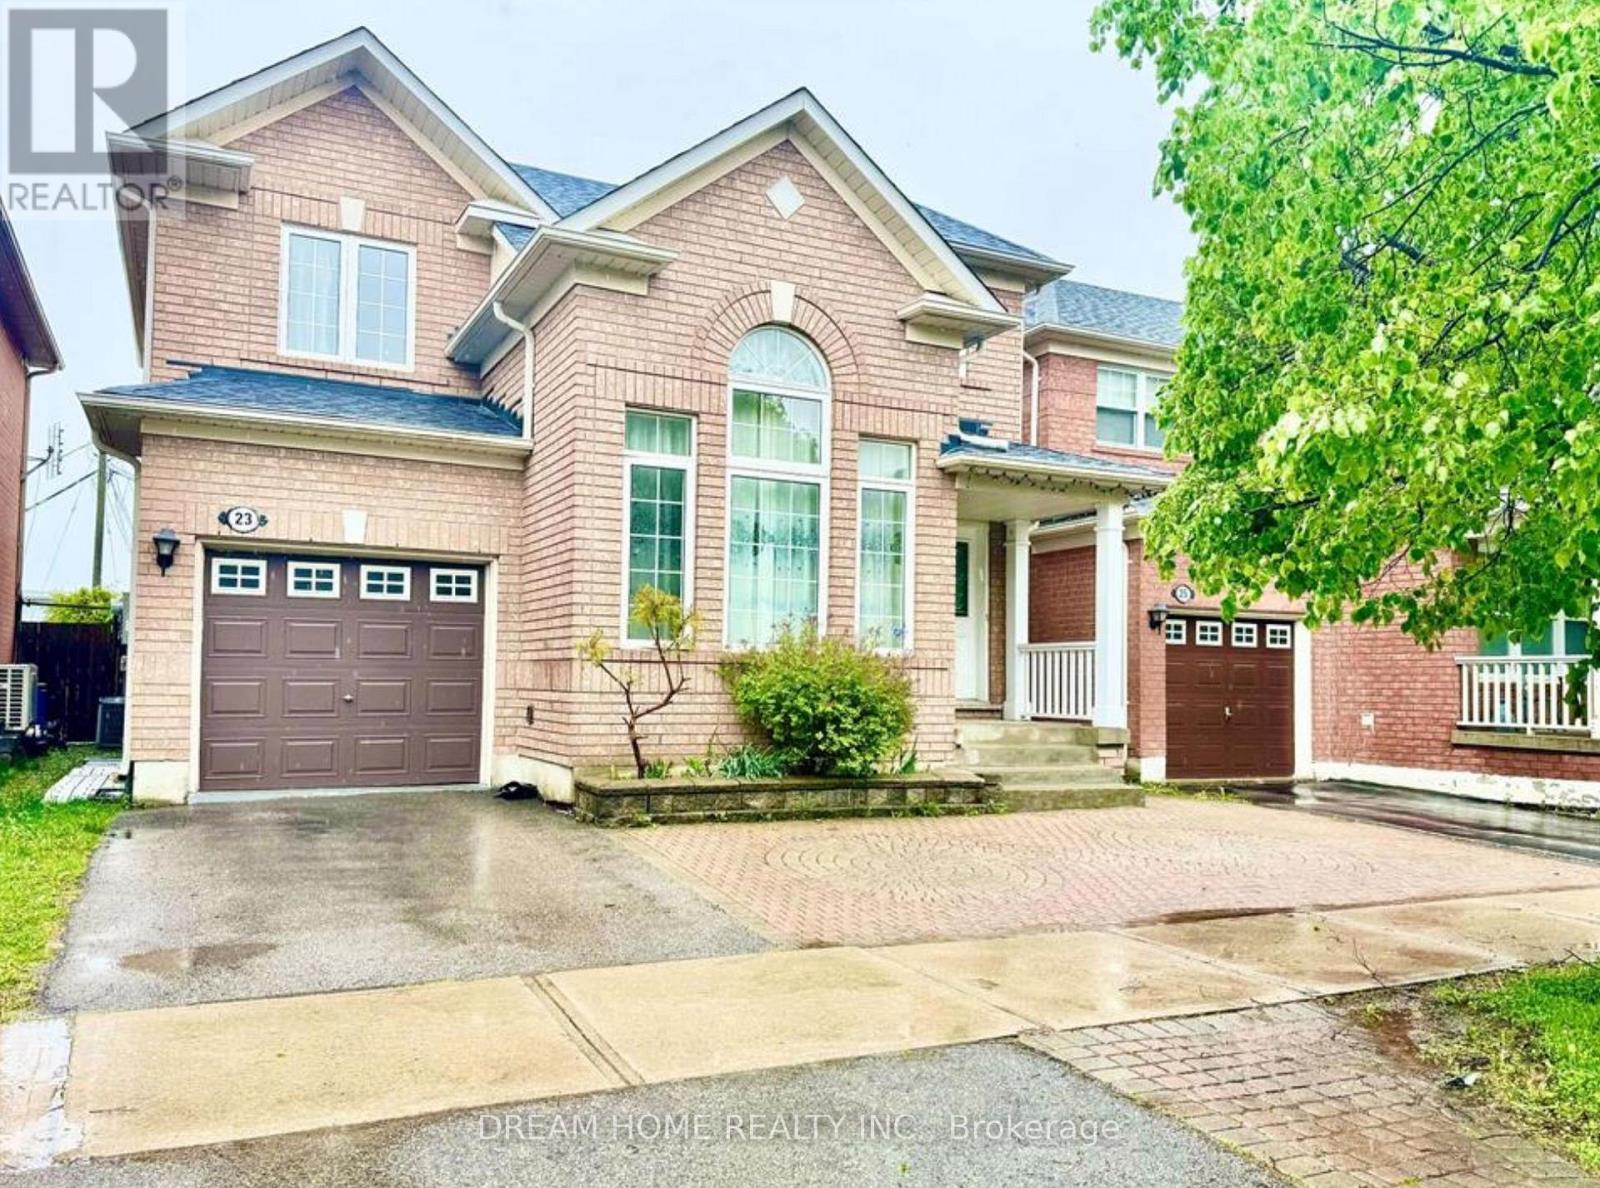
Prime Location! Fabulous Detached Home for lease In the heart of the Most Desired Berczy Village, Backing onto Castlemore P.S., direct backyard view of the school and steps to AllSaints C.S. & Pierre Trudeau H.S!This Elegant Open Concept house features an Open to Above Living Room, Updated Kitchen, hardwood floors, Bright and Spacious Family Room, and Dining, kitchen and Master BR facing south to enjoy private deck and back garden. Upgraded Fireplace. Cold Cellar. Upper floor 3bedrooms including 1 Primary with Ensuite Bath and 2 additional bedrooms with a separate full bath. Fin Bsmt W/ Kitchen & Bathroom & 2 more rms. A perfect choice for families seeking space, convenience and premium top-tier schools access! Close to Park, Go Train/Bus Station,Hwy 404/407, Community Centre, shopping areas, combining abundant amenities and family friendly neighbourhood.One closet in basement for Landlord storage only. (id:66779)
Rooms
| Living room | Ground level | — |
| Dining room | Ground level | — |
| Kitchen | Ground level | — |
| Family room | Ground level | — |
| Primary Bedroom | Second level | — |
| Bedroom | Second level | — |
| Bedroom | Second level | — |
| Kitchen | Basement | — |
| Recreational, Games room | Basement | — |
| Recreational, Games room | Basement | — |
Details
- Sewer
- Sanitary sewer
- Cooling
- Central air conditioning
- Heating
- Forced air, Natural gas
- List aor
- Toronto
- Stories
- 2
- Basement
- Finished, N/A
- Appliances
- All, Washer, Refrigerator, Central Vacuum, Dishwasher, Dryer
- Directions
- Kennedy Rd/Major Mackenzie Dr
- Fireplace
- No
- Water source
- Municipal water
- Structure type
- House
- Parking features
- Attached Garage, Garage
- Exterior features
- Brick
- Foundation details
- Concrete
- Lot size dimensions
- 36.1 x 80.4 FT
- Bedrooms above grade
- 3
- Bedrooms below grade
- 2
- Property attached
- No
More in Markham




The trademarks REALTOR®, REALTORS®, and the REALTOR® logo are controlled by The Canadian Real Estate Association (CREA) and identify real estate professionals who are members of CREA. The trademarks MLS®, Multiple Listing Service® and the associated logos are owned by CREA and identify the quality of services provided by real estate professionals who are members of CREA. Listing data is provided by the REALTOR.ca Data Distribution Facility (DDF®) and is deemed reliable but is not guaranteed accurate by CREA.