 1 / 25
23 PERCY Court
Hamilton, Ontario, L8T1W7
$699,900
Bedrooms
4
Bathrooms
2
Living area
1,990 square feet
Parking
4
Year built
1956
About this property
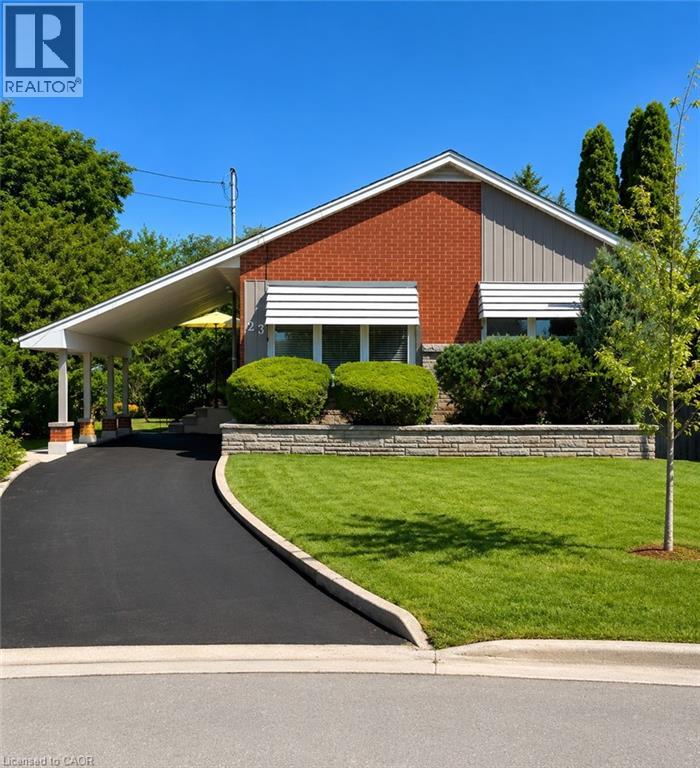
Welcome to 23 Percy Court – a beautifully maintained solid brick bungalow nestled at the end of a quiet court in one of the area's most sought-after family neighbourhoods. Situated on an impressive pie-shaped lot with approximately 150 feet of depth, this property offers a truly private backyard retreat surrounded by mature cedar hedging and lush landscaping, creating a peaceful setting rarely found in the city. The bright, open-concept main floor features three spacious bedrooms and a beautifully renovated 3-piece bathroom. Recent updates including refinished hardwood flooring, fresh paint, and modern lighting enhance the home's warm and inviting atmosphere. The finished lower level provides additional living space perfect for entertaining/recreation room. Outside, the backyard is the true showpiece of the property. Enjoy exceptional privacy, expansive green space, and newer concrete patio designed for outdoor dining, relaxing, and hosting guests. Whether enjoying a quiet morning coffee or entertaining friends and family, this backyard oasis offers a lifestyle that is difficult to replicate. Adding to the home's curb appeal is a newly completed paved driveway offering parking for multiple vehicles. Lovingly maintained and showcasing true pride of ownership throughout, this home is conveniently located close to excellent schools, parks, recreation centres, shopping, and everyday amenities. A rare opportunity to own a move-in-ready bungalow on a premium lot in an unbeatable court location. (id:66779)
Rooms
| Utility room | Basement | 20'5'' x 15'3'' |
| Laundry room | Basement | 10'0'' x 5'1'' |
| 3pc Bathroom | Basement | — |
| Bedroom | Basement | 10'0'' x 11'4'' |
| Recreation room | Basement | 18'7'' x 23'5'' |
| Bedroom | Main level | 9'0'' x 11'10'' |
| Bedroom | Main level | 8'10'' x 8'3'' |
| Primary Bedroom | Main level | 10'1'' x 11'9'' |
| 3pc Bathroom | Main level | — |
| Dining room | Main level | 5'9'' x 7'6'' |
| Kitchen | Main level | 12'2'' x 11'7'' |
| Living room | Main level | 18'1'' x 11'7'' |
Details
- Sewer
- Municipal sewage system
- Cooling
- Central air conditioning
- Heating
- Forced air, Natural gas
- List aor
- Cornerstone
- Stories
- 1
- Basement
- Finished, Full
- Year built
- 1,956
- Appliances
- Washer, Refrigerator, Dishwasher, Stove, Dryer, Hood Fan
- Directions
- Fennel to Upper Kenilworth to Organ to Hardale to 23 Percy Court
- Fireplace
- No
- Lot features
- Cul-de-sac, Southern exposure, Paved driveway, Gazebo
- Water source
- Municipal water
- Structure type
- House
- Parking features
- Carport
- Tax annual amount
- 4,775.86
- Exterior features
- Brick, Vinyl siding
- Community features
- Quiet Area, Community Centre
- Foundation details
- Block
- Zoning description
- C
- Architectural style
- Bungalow
- Bedrooms above grade
- 3
- Bedrooms below grade
- 1
- Property attached
- No
- Above grade finished area
- 1,008
- Below grade finished area
- 982
More in Hamilton




The trademarks REALTOR®, REALTORS®, and the REALTOR® logo are controlled by The Canadian Real Estate Association (CREA) and identify real estate professionals who are members of CREA. The trademarks MLS®, Multiple Listing Service® and the associated logos are owned by CREA and identify the quality of services provided by real estate professionals who are members of CREA. Listing data is provided by the REALTOR.ca Data Distribution Facility (DDF®) and is deemed reliable but is not guaranteed accurate by CREA.