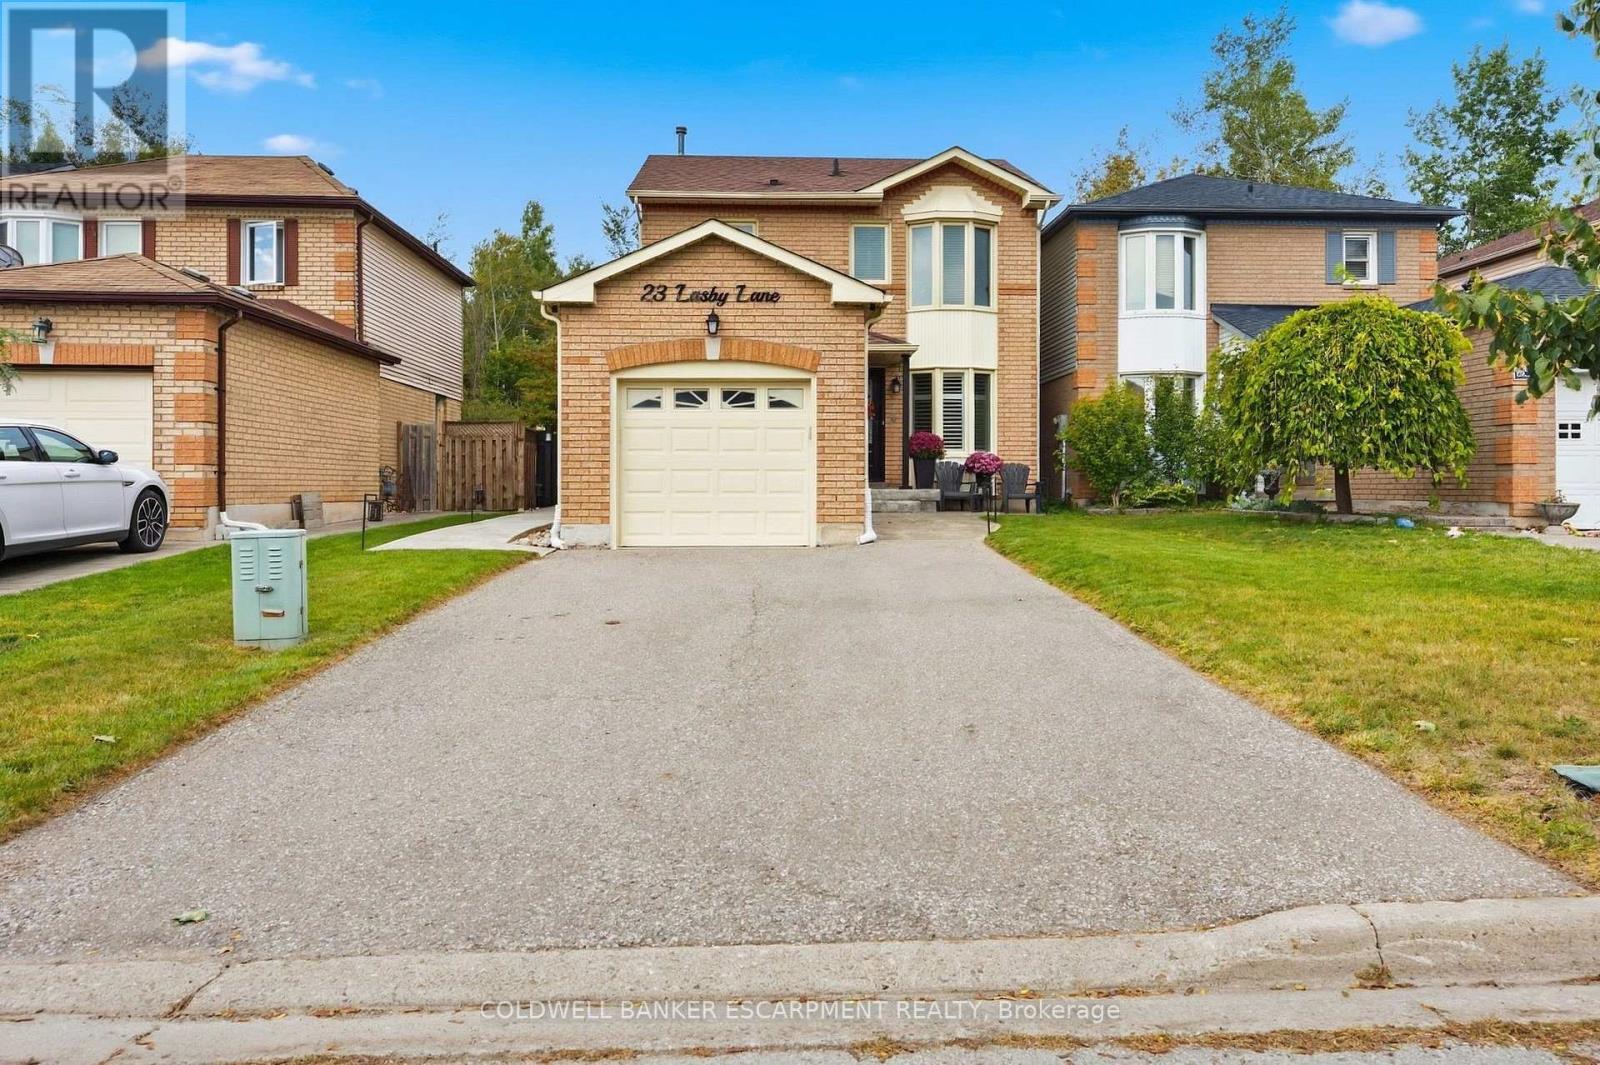
 1 / 25
23 LASBY LANE
Halton Hills (AC Acton), Ontario, L7J2W9
$869,900
Bedrooms
3
Bathrooms
2
Parking
4
About this property
Welcome to 23 Lasby Lane East, a charming detached freehold home situated in a quiet, family-friendly pocket of Acton and backs onto Private Forest!! Boasting pride of ownership throughout, this bright and inviting layout offers comfortable everyday living with a Beautifully Renovated Main Floor that walks out to your private backyard retreat, complete with a cozy pergola, space for the kids & garden shed for extra storage. Enjoy the peace of small-town living while being just moments from local schools, scenic parks, downtown Acton shops, and the GO Station for an effortless commute. A wonderful turn-key opportunity for first-time buyers, downsizers, or growing families alike! ** This is a linked property.** (id:66779)
Open houses
- 2026-09-1914:00:00.00 – 16:00:00.00
Rooms
| Dining room | Main level | — |
| Utility room | Basement | — |
| Foyer | Main level | — |
| Bathroom | Main level | — |
| Living room | Main level | — |
| Kitchen | Main level | — |
| Bathroom | Second level | — |
| Primary Bedroom | Second level | — |
| Bedroom 2 | Second level | — |
| Bedroom 3 | Second level | — |
| Recreational, Games room | Basement | — |
Details
- Sewer
- Sanitary sewer
- Cooling
- Central air conditioning
- Heating
- Forced air, Natural gas
- List aor
- Toronto
- Stories
- 2
- Basement
- Finished, Full
- Appliances
- Washer, Refrigerator, Central Vacuum, Dishwasher, Stove, Dryer, Microwave, Garage door opener remote(s)
- Directions
- Cross Streets: Churchill Rd North And Lasby Lane. ** Directions: From Highway 7 (Queen St E), head north on Churchill Rd N, turn left onto Lasby Ln. Property is on the right (north side).
- Fireplace
- Yes
- Water source
- Municipal water
- Structure type
- House
- Parking features
- Attached Garage, Garage
- Tax annual amount
- 3,604.27
- Exterior features
- Brick, Vinyl siding
- Foundation details
- Poured Concrete
- Lot size dimensions
- 33.9 x 100.2 FT
- Bedrooms above grade
- 3
- Property attached
- No
More in Halton Hills

The trademarks REALTOR®, REALTORS®, and the REALTOR® logo are controlled by The Canadian Real Estate Association (CREA) and identify real estate professionals who are members of CREA. The trademarks MLS®, Multiple Listing Service® and the associated logos are owned by CREA and identify the quality of services provided by real estate professionals who are members of CREA. Listing data is provided by the REALTOR.ca Data Distribution Facility (DDF®) and is deemed reliable but is not guaranteed accurate by CREA.