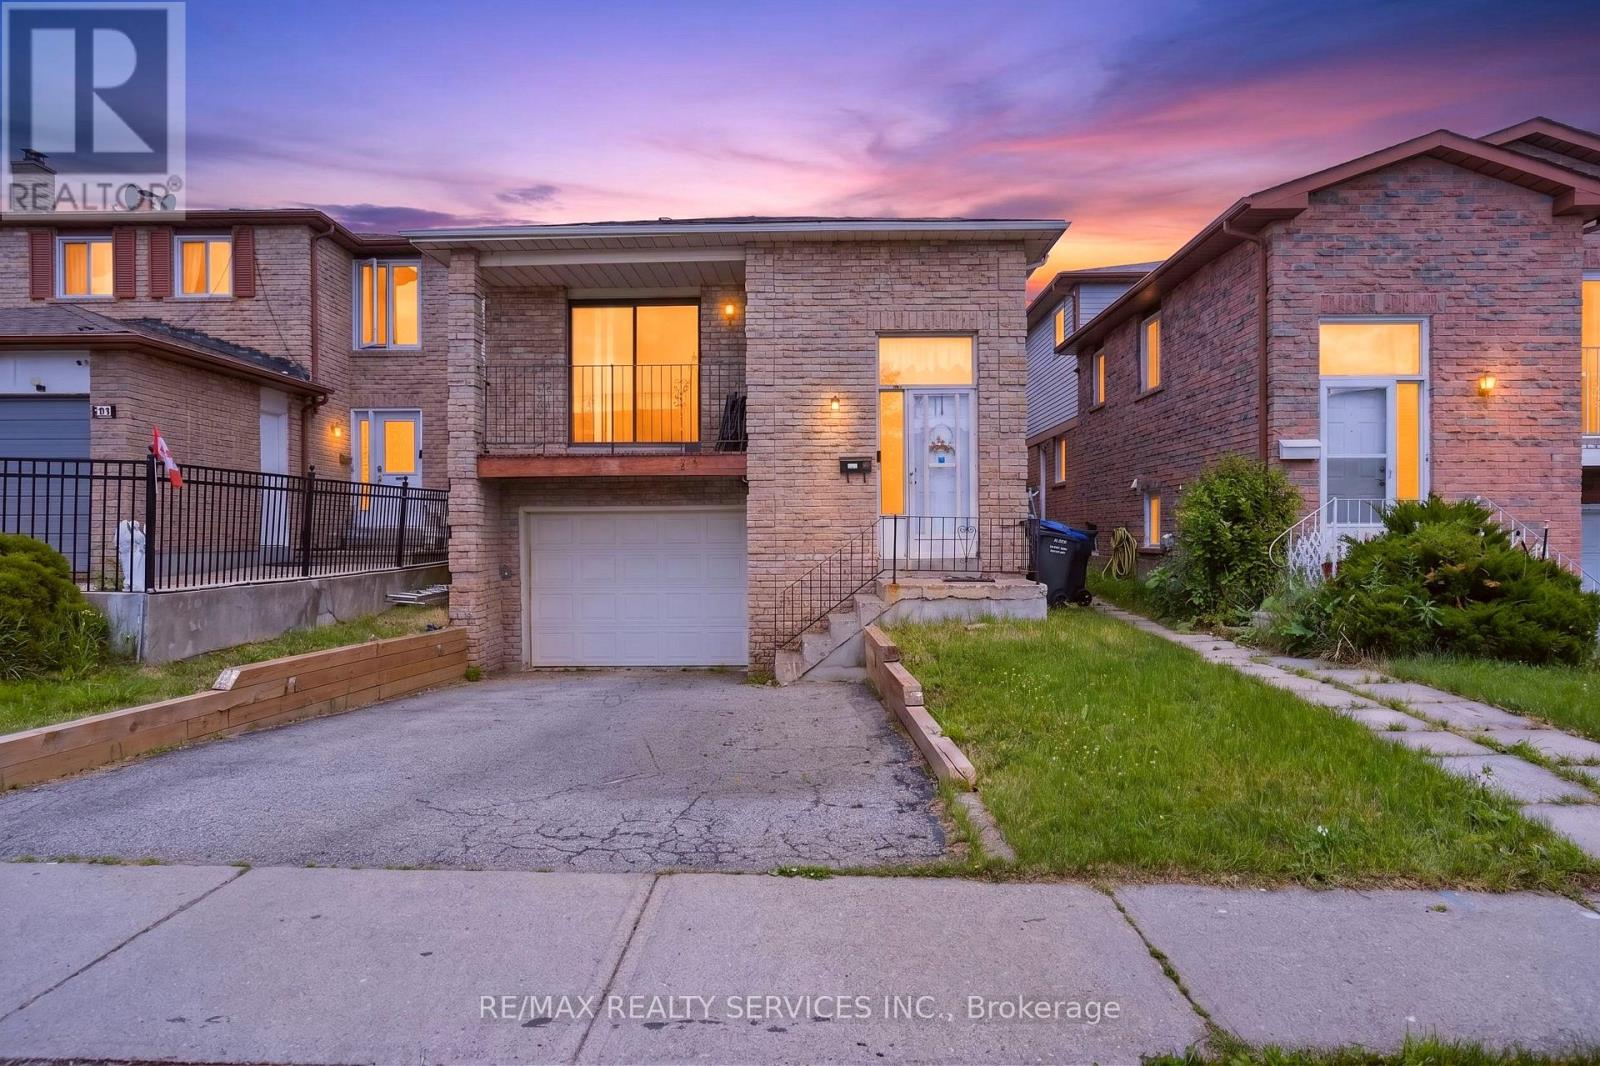
 1 / 25
23 DAFOE CRESCENT
Brampton (Fletcher's West), Ontario, L6Y2L1
$749,100
Bedrooms
6
Bathrooms
4
Parking
5
About this property
Attention First-Time Home Buyers & Investors! Welcome to this spacious 5-level backsplit detached home offering approximately 1,871 sq. ft. (above grade) of thoughtfully designed living space, complete with a finished legal basement apartment-an incredible opportunity for homeowners and savvy investors alike. With the potential to convert the middle level into a third rental unit (buyer to verify), this property offers excellent income-generating possibilities. The main floor features a bright combined living and dining area, a chef-inspired kitchen, convenient main-floor laundry, and a powder room. The upper level boasts 3 generously sized bedrooms and a 4-piece bathroom. The middle level offers a large open-concept family room with a cozy fireplace overlooking the fully fenced backyard, along with an additional bedroom, a 3-piece bathroom, and a separate entrance. The legal basement apartment includes a spacious kitchen, separate laundry, and private entrance, while the lower basement level features a recreation room and 2 additional bedrooms, providing flexible living arrangements. Situated in an excellent family-friendly neighborhood, this home is within walking distance to public transit, shopping plazas, Sheridan College, schools, parks, and other everyday amenities. Both units are currently tenanted, making this an ideal turnkey investment. Whether you're looking to offset your mortgage with rental income or expand your investment portfolio, this is an opportunity you don't want to miss! (id:66779)
Rooms
| Bedroom | Sub-basement | — |
| Bedroom | Sub-basement | — |
| Living room | Ground level | — |
| Dining room | Ground level | — |
| Kitchen | Ground level | — |
| Primary Bedroom | Upper Level | — |
| Bedroom 2 | Upper Level | — |
| Bedroom 3 | Upper Level | — |
| Bedroom 4 | Lower level | — |
| Family room | Lower level | — |
| Recreational, Games room | Basement | — |
Details
- Sewer
- Sanitary sewer
- Cooling
- Central air conditioning
- Heating
- Forced air, Natural gas
- List aor
- Toronto
- Basement
- Apartment in basement, Separate entrance, N/A, N/A
- Flooring
- Laminate, Carpeted, Ceramic
- Utilities
- Sewer, Electricity, Cable
- Appliances
- All, Window Coverings
- Directions
- Cross Streets: Chinguacousy Rd. /Charolais Blvd. ** Directions: Mclaughlin Rd /Charolais Blvd.
- Fireplace
- Yes
- Water source
- Municipal water
- Structure type
- House
- Parking features
- Garage
- Tax annual amount
- 6,003.69
- Exterior features
- Brick, Aluminum siding
- Foundation details
- Concrete
- Lot size dimensions
- 30 x 105 FT
- Bedrooms above grade
- 4
- Bedrooms below grade
- 2
- Property attached
- No
More in Brampton




The trademarks REALTOR®, REALTORS®, and the REALTOR® logo are controlled by The Canadian Real Estate Association (CREA) and identify real estate professionals who are members of CREA. The trademarks MLS®, Multiple Listing Service® and the associated logos are owned by CREA and identify the quality of services provided by real estate professionals who are members of CREA. Listing data is provided by the REALTOR.ca Data Distribution Facility (DDF®) and is deemed reliable but is not guaranteed accurate by CREA.