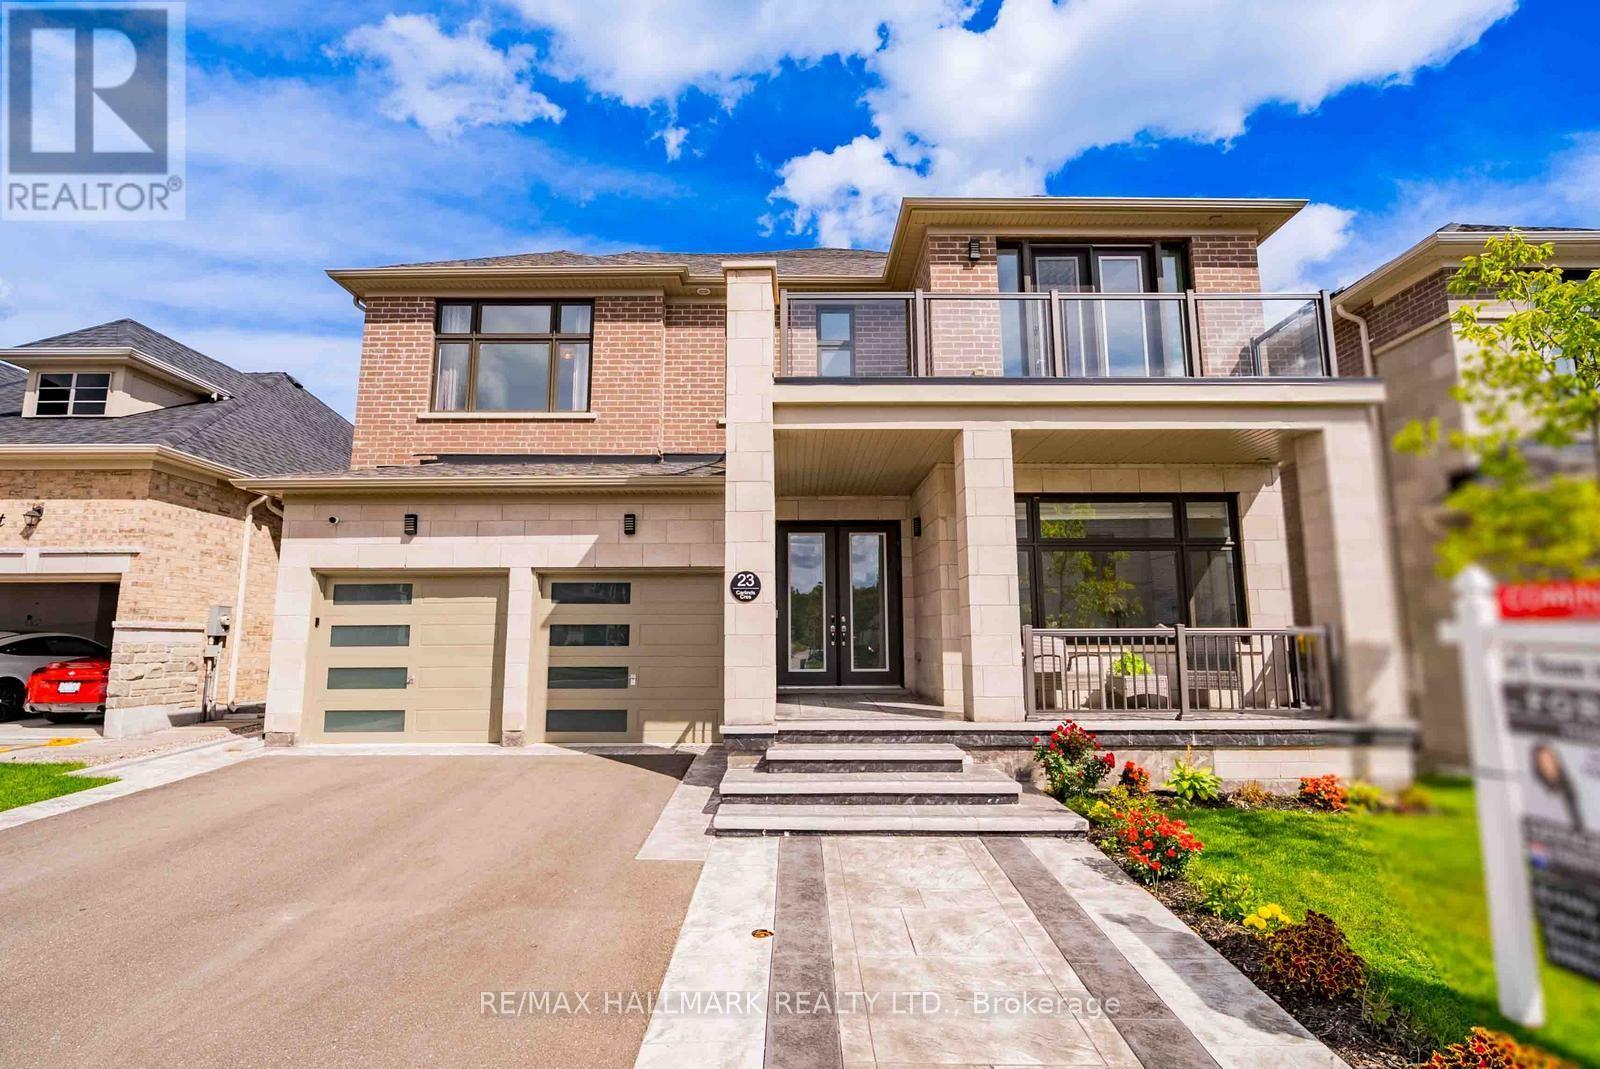
 1 / 25
23 CARLINDS CRESCENT
Whitchurch-Stouffville (Stouffville), Ontario, L4A4X1
$1,849,000
Bedrooms
5
Bathrooms
4
Parking
4
About this property
Welcome to this beautifully customized home offering over 4,300 sq. ft. of thoughtfully designed living space, 4 spacious bedrooms & 4 bathrooms, ideally located close to Ballantrae Golf Course & backing onto a peaceful treed setting. Recently landscaped front & back, offering impressive curb appeal & an enhanced backyard perfect for outdoor living & entertaining. Inside, soaring 10-ft ceilings on the main level, oversized upgraded windows & an abundance of natural light create an incredible sense of space. The versatile main floor features a large living room overlooking the front yard, easily used as a home office or additional bedroom, plus an additional 2nd separate room with French doors ideal as a den, second office or 2nd main floor bedroom. Garage access opens to built-in cabinetry & double closets, providing exceptional storage. The grand dining room is a showpiece with a stunning atrium ceiling & walkout to the private courtyard. An expansive great room features extended oversized windows spanning the width of the room & overlooking the treed backdrop. The beautifully appointed kitchen offers upgraded cabinetry, quartz counters, a large centre island & an incredible survery that can double as a prep kitchen The second level features 9-ft ceilings and 4 generously sized bedrooms. Three bedrooms feature large walk-in closets, while the impressive primary offers 2 walk-ins. Two secondary bedrooms share an ensuite, while the 4th bedroom enjoys its own private 3-pc ensuite. Convenient 2nd-floor laundry includes a large linen closet. An exceptional home combining generous room sizes, flexible living spaces, incredible storage & indoor-outdoor living. Fantastic Ballantrae location close to golf, parks, trails, schools & everyday amenities! * Home Still covered under Tarion Warranty for 4 more years** (id:66779)
Rooms
| Kitchen | Main level | — |
| Eating area | Main level | — |
| Family room | Main level | — |
| Dining room | Main level | — |
| Living room | Main level | — |
| Bedroom 5 | Main level | — |
| Primary Bedroom | Second level | — |
| Bedroom 2 | Second level | — |
| Bedroom 3 | Second level | — |
| Bedroom 4 | Second level | — |
Details
- Sewer
- Sanitary sewer
- Cooling
- Central air conditioning
- Heating
- Forced air, Natural gas
- List aor
- Toronto
- Stories
- 2
- Basement
- Unfinished, N/A
- Flooring
- Hardwood, Ceramic
- Appliances
- Washer, Refrigerator, Water softener, Central Vacuum, Gas stove(s), Dishwasher, Dryer, Window Coverings
- Directions
- Hwy 48/Aurora Road
- Fireplace
- Yes
- Water source
- Municipal water
- Structure type
- House
- Association fee
- 438.19
- Parking features
- Garage
- Tax annual amount
- 8,509.58
- Exterior features
- Brick
- Foundation details
- Concrete, Poured Concrete
- Lot size dimensions
- 50 x 121.2 FT
- Bedrooms above grade
- 4
- Bedrooms below grade
- 1
- Property attached
- No
- Association fee includes
- Parcel of Tied Land
- Association fee frequency
- Monthly
More in Whitchurch-Stouffville

The trademarks REALTOR®, REALTORS®, and the REALTOR® logo are controlled by The Canadian Real Estate Association (CREA) and identify real estate professionals who are members of CREA. The trademarks MLS®, Multiple Listing Service® and the associated logos are owned by CREA and identify the quality of services provided by real estate professionals who are members of CREA. Listing data is provided by the REALTOR.ca Data Distribution Facility (DDF®) and is deemed reliable but is not guaranteed accurate by CREA.