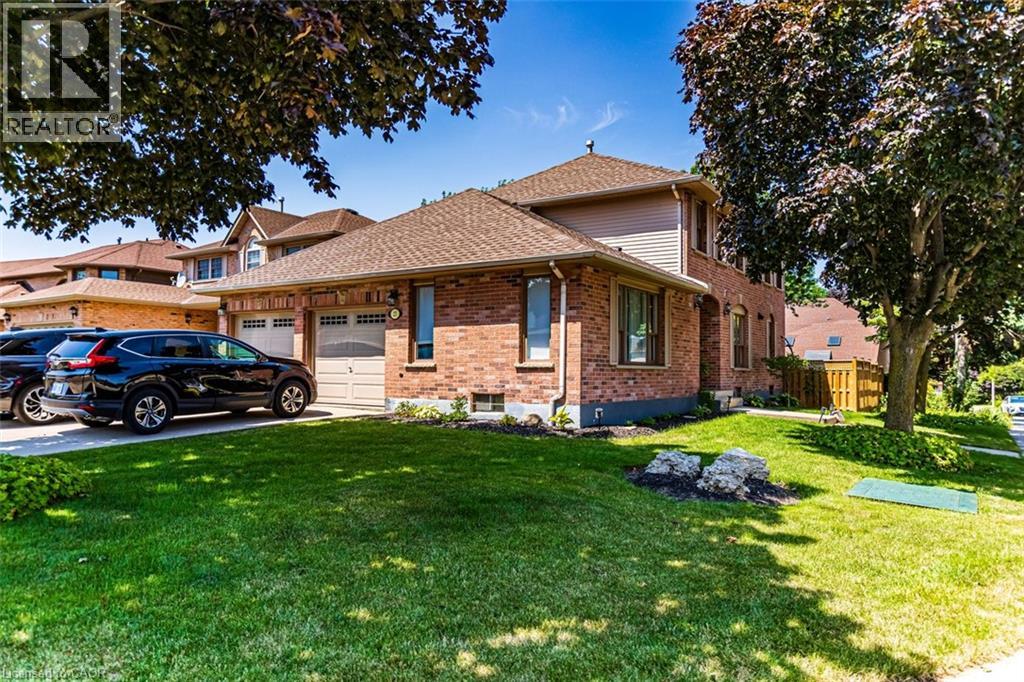
 1 / 25
23 AVONMORE Court
Hamilton, Ontario, L8W3G8
$959,900
Bedrooms
3
Bathrooms
3
Living area
2,087 square feet
Parking
6
Year built
1989
About this property
Quality, scale, and luxury finishes you expect in a much more expensive home! Professionally redesigned from top to bottom, this exceptional detached corner home showcases premium craftsmanship, elevated finishes, and modern family living at its finest. The open-concept main level flows seamlessly over wide-plank hardwood floors, anchored by a custom hardwood staircase with sleek wrought-iron railings. At the heart of the home, the spectacular chef’s kitchen commands attention with a massive 10-foot quartz island, matching quartz slab backsplash, custom shaker cabinetry, gas range, stainless steel appliances, and a dedicated designer beverage centre with a built-in beverage fridge. Upstairs, wide-plank hardwood continues into a luxurious primary retreat featuring a spa-inspired 5-piece ensuite complete with a double quartz vanity, dedicated makeup station, and an oversized frameless glass walk-in shower. Step outside to a brand-new custom deck and fully fenced private backyard (2025), creating the ideal venue for outdoor entertaining. Added versatility comes by way of a separate side entrance offering exceptional in-law or extended family potential. Complete with major mechanical updates including a new roof (2021) plus furnace and A/C (2016), all in an unbeatable location close to top-rated schools, parks, shopping, and major commuter routes. A rare, turn-key opportunity where true custom quality meets everyday functionality—do not miss this one! (id:66779)
Rooms
| Utility room | Basement | — |
| 4pc Bathroom | Second level | 4'5'' x 10'5'' |
| 2pc Bathroom | Main level | 3'5'' x 6'5'' |
| Bedroom | Second level | 11'0'' x 13'5'' |
| Bedroom | Second level | 11'0'' x 13'5'' |
| Primary Bedroom | Second level | 13'0'' x 16'0'' |
| Laundry room | Main level | 6'5'' x 8'0'' |
| Full bathroom | Second level | 9' x 10'0'' |
| Family room | Main level | 14'0'' x 16'0'' |
| Kitchen | Main level | 10'0'' x 18'0'' |
| Dining room | Main level | 13'0'' x 16'0'' |
| Foyer | Main level | 9' x 16' |
Details
- Sewer
- Municipal sewage system
- Cooling
- Central air conditioning
- Heating
- Forced air, Natural gas
- List aor
- Cornerstone
- Stories
- 2
- Basement
- Unfinished, Full
- Utilities
- Natural Gas, Electricity, Cable, Telephone
- Year built
- 1,989
- Appliances
- Washer, Refrigerator, Dishwasher, Stove, Dryer, Microwave, Window Coverings
- Directions
- Rexford to Alconbury & Avonmore
- Fireplace
- No
- Lot features
- Cul-de-sac, Automatic Garage Door Opener, Private Yard
- Water source
- Municipal water
- Structure type
- House
- Parking features
- Attached Garage
- Tax annual amount
- 7,196
- Exterior features
- Vinyl siding, Brick Veneer
- Security features
- Smoke Detectors
- Community features
- Community Centre
- Foundation details
- Poured Concrete
- Zoning description
- R1
- Bedrooms above grade
- 3
- Bedrooms below grade
- 0
- Property attached
- No
- Above grade finished area
- 2,087
More in Hamilton




The trademarks REALTOR®, REALTORS®, and the REALTOR® logo are controlled by The Canadian Real Estate Association (CREA) and identify real estate professionals who are members of CREA. The trademarks MLS®, Multiple Listing Service® and the associated logos are owned by CREA and identify the quality of services provided by real estate professionals who are members of CREA. Listing data is provided by the REALTOR.ca Data Distribution Facility (DDF®) and is deemed reliable but is not guaranteed accurate by CREA.