 1 / 25
23 - 35 MIDHURST HEIGHTS
Hamilton (Stoney Creek Mountain), Ontario, L8J0K9
$769,999
Bedrooms
4
Bathrooms
4
Parking
2
About this property
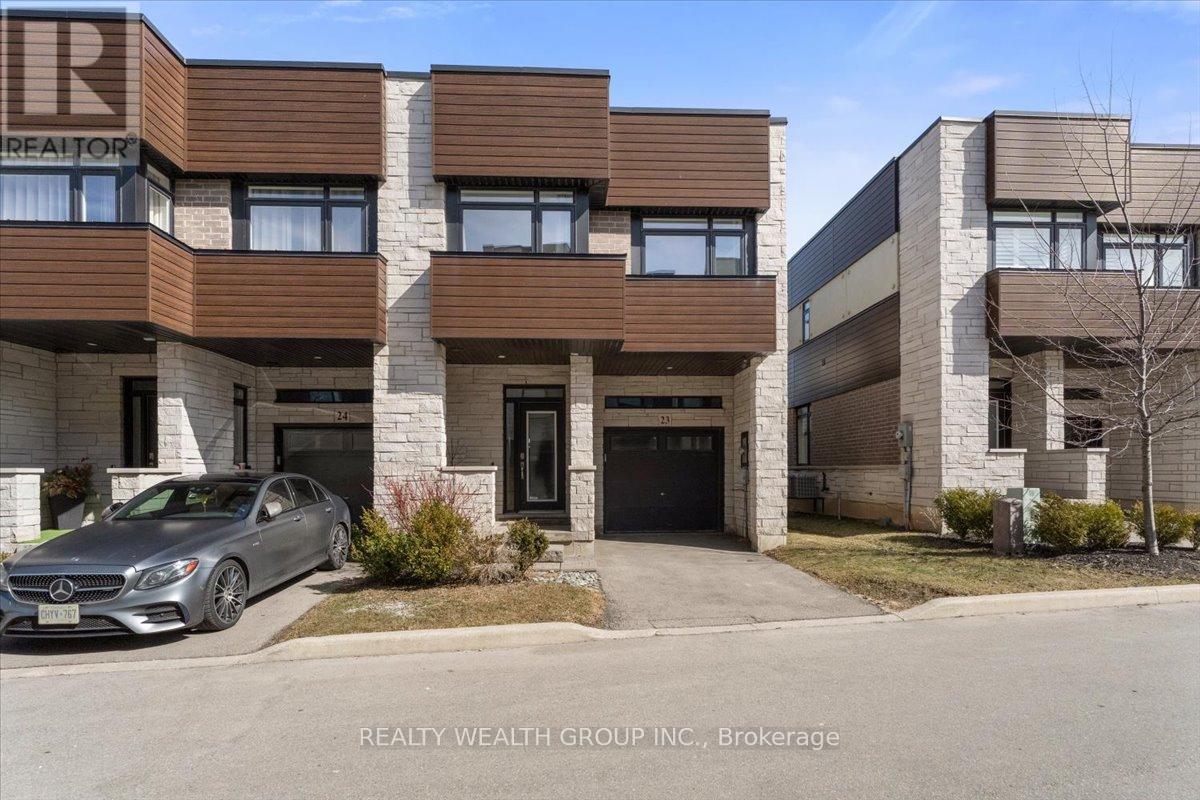
Welcome to this beautifully maintained end-unit 3+1 bedroom, 4 bathroom townhome with a private rooftop terrace in the highly desirable Stoney Creek Mountain community.The main floor offers a bright open-concept living and dining area filled with natural light, ideal for everyday living and entertaining.Upstairs features three generously sized bedrooms and a versatile loft space currently styled as a cozy library, easily adaptable as a home office or lounge area. The primary bedroom includes a custom closet installed in 2021 and direct walk-out access to a private patio that leads to the rooftop terrace above.The finished basement adds valuable living space with a fourth bedroom and full bathroom, currently set up as a home gym and easily adaptable as a guest suite, playroom, or media room.Enjoy the private rooftop terrace - a perfect space for relaxing or entertaining.Additional updates include custom window coverings, a privacy fence, and a remote garage opener installed in 2021. Parking for two vehicles with a private garage and driveway.Ideally located minutes from the new Confederation GO Station with quick access to the QEW, Red Hill Valley Parkway, and Lincoln Alexander Parkway.Move-in ready and offering exceptional value in today's market. (id:66779)
Rooms
| Dining room | Flat | — |
| Living room | Main level | — |
| Kitchen | Main level | — |
| Family room | Second level | — |
| Bedroom | Second level | — |
| Bedroom 2 | Second level | — |
| Bedroom 3 | Second level | — |
| Bedroom 4 | Basement | — |
Details
- Cooling
- Central air conditioning
- Fencing
- Fenced yard
- Heating
- Forced air, Natural gas
- List aor
- Toronto
- Stories
- 2
- Tax year
- 2,026
- Basement
- Finished, N/A
- Flooring
- Hardwood
- Appliances
- Washer, Refrigerator, Central Vacuum, Dishwasher, Stove, Dryer, Microwave, Window Coverings
- Directions
- Cross Streets: Upper Centennial/Green Mountain. ** Directions: Upper Centennial Green Mountain.
- Fireplace
- No
- Lot features
- Conservation/green belt, Balcony, Carpet Free, Guest Suite
- Structure type
- Row / Townhouse
- Association fee
- 434.11
- Association name
- TAG Management
- Parking features
- Attached Garage, Garage
- Tax annual amount
- 6,103.23
- Exterior features
- Concrete, Vinyl siding
- Security features
- Alarm system, Smoke Detectors
- Community features
- Community Centre, Pets Allowed With Restrictions
- Bedrooms above grade
- 3
- Bedrooms below grade
- 1
- Property attached
- Yes
- Association fee includes
- Common Area Maintenance, Insurance, Parking
- Association fee frequency
- Monthly
More in Hamilton




The trademarks REALTOR®, REALTORS®, and the REALTOR® logo are controlled by The Canadian Real Estate Association (CREA) and identify real estate professionals who are members of CREA. The trademarks MLS®, Multiple Listing Service® and the associated logos are owned by CREA and identify the quality of services provided by real estate professionals who are members of CREA. Listing data is provided by the REALTOR.ca Data Distribution Facility (DDF®) and is deemed reliable but is not guaranteed accurate by CREA.