 1 / 22
23 - 185 BEDROCK DRIVE
Hamilton (Stoney Creek Mountain), Ontario, L8J0M5
$669,000
Bedrooms
3
Bathrooms
3
Parking
2
About this property
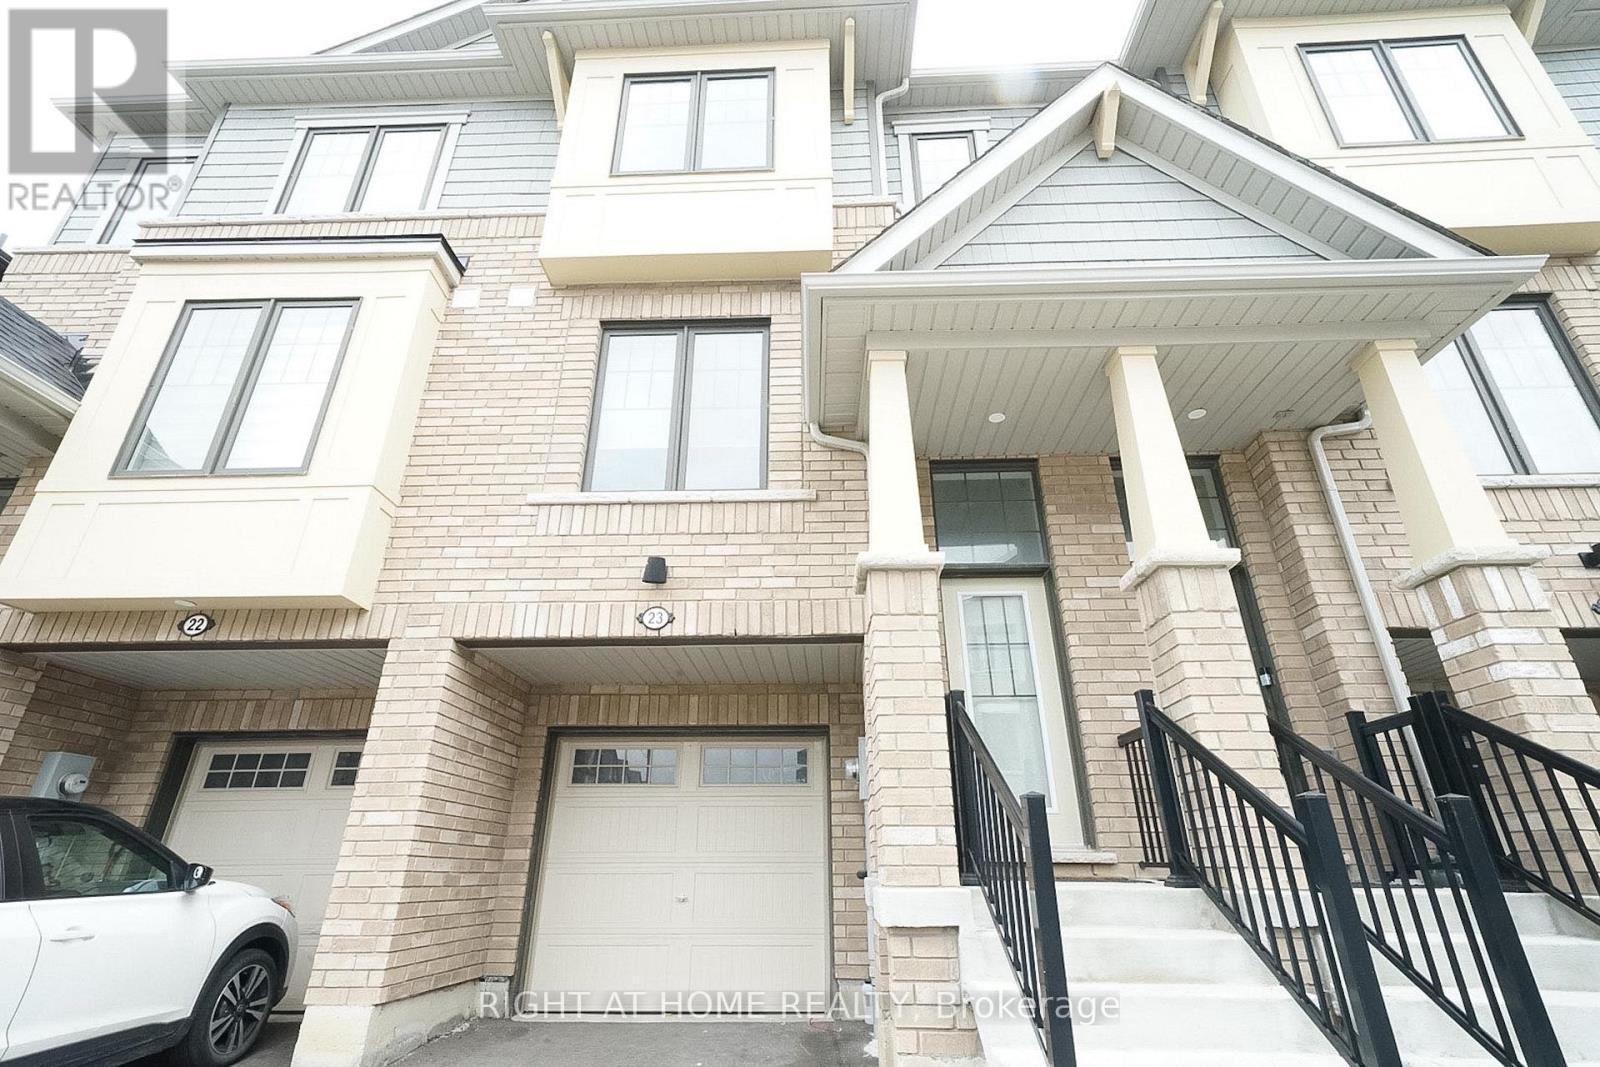
Welcome to this beautifully maintained freehold townhouse nestled in one of Stoney Creek Mountain's most desirable neighbourhoods, just minutes from the Heritage Green area. Offering approximately 1,739 sq. ft. of thoughtfully designed living space, this carpet-free home features 3 spacious bedrooms and 3 bathrooms, combining the comfort of a detached home with the convenience of low-maintenance townhouse living. Filled with natural light and finished with quality upgrades throughout, the home backs directly onto a park, providing a peaceful backdrop and a wonderful setting for families. Located within a newer, family-friendly community, the functional floor plan is designed for everyday living and long-term enjoyment. Close to schools, parks, shopping, everyday amenities, and major highway routes, this move-in-ready property is perfectly suited for growing families, busy professionals, or those looking to simplify without compromise. An exceptional opportunity to own a turnkey home in a prime Stoney Creek Mountain location. *some photos are virtually staged* (id:66779)
Rooms
| Recreational, Games room | Ground level | — |
| Living room | Second level | — |
| Kitchen | Second level | — |
| Dining room | Second level | — |
| Primary Bedroom | Third level | — |
| Bedroom 2 | Third level | — |
| Bedroom 3 | Third level | — |
Details
- Sewer
- Sanitary sewer
- Cooling
- Central air conditioning
- Heating
- Forced air, Natural gas
- List aor
- Toronto
- Stories
- 3
- Basement
- None
- Flooring
- Vinyl
- Appliances
- Washer, Refrigerator, Dishwasher, Stove, Dryer
- Directions
- First Road W to Bedrock Drive
- Fireplace
- No
- Lot features
- Carpet Free
- Water source
- Municipal water
- Structure type
- Row / Townhouse
- Association fee
- 154.95
- Parking features
- Attached Garage, Garage
- Tax annual amount
- 4,836
- Exterior features
- Brick, Vinyl siding
- Foundation details
- Unknown
- Lot size dimensions
- 1249 x 184 FT
- Bedrooms above grade
- 3
- Property attached
- Yes
- Association fee includes
- Parcel of Tied Land
- Association fee frequency
- Monthly
More in Hamilton




The trademarks REALTOR®, REALTORS®, and the REALTOR® logo are controlled by The Canadian Real Estate Association (CREA) and identify real estate professionals who are members of CREA. The trademarks MLS®, Multiple Listing Service® and the associated logos are owned by CREA and identify the quality of services provided by real estate professionals who are members of CREA. Listing data is provided by the REALTOR.ca Data Distribution Facility (DDF®) and is deemed reliable but is not guaranteed accurate by CREA.