 1 / 25
2290 DELKUS CRESCENT
Mississauga (Cooksville), Ontario, L5A1K7
$799,000
Bedrooms
5
Bathrooms
3
Parking
3
About this property
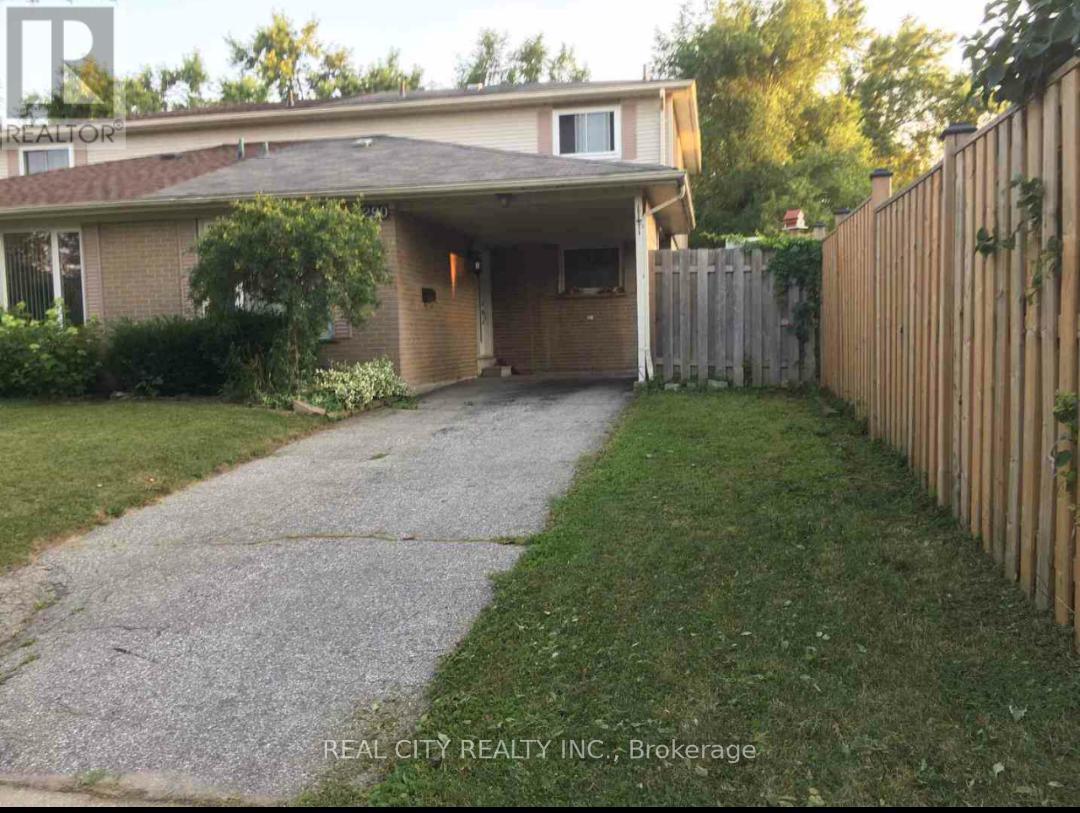
Excellent turnkey investment opportunity! Well-maintained and fully tenanted 4+2 bedroom semi-detached property offering approximately 2,300 sq. ft. of total living space in a desirable, family-friendly crescent. This income-generating property features a functional layout with an open-concept family/dining area, separate living room, and walkout to a fully decked backyard. The main level includes three spacious bedrooms and a 3-piece bathroom, while the above-grade family room has been converted into a fourth bedroom to maximize rental potential. The lower level offers a separate side entrance, two additional bedrooms, a 3-piece bathroom, and dedicated laundry facilities. Additional highlights include no carpet throughout, a large front yard, and parking for up to three vehicles. Located within walking distance to shopping, schools, parks, public transit, and with easy access to major highways, this property presents a strong opportunity for investors seeking immediate rental income in a high-demand location. (id:66779)
Details
- Sewer
- Sanitary sewer
- Cooling
- Central air conditioning
- Heating
- Forced air, Natural gas
- List aor
- Toronto
- Tax year
- 2,025
- Basement
- Finished, N/A
- Directions
- Cross Streets: queensway east and cawthra road. ** Directions: Cawthra Rd. & Tedwyn Dr.
- Fireplace
- No
- Lot features
- Carpet Free
- Water source
- Municipal water
- Structure type
- House
- Parking features
- Carport, No Garage
- Tax annual amount
- 5,934
- Exterior features
- Brick, Vinyl siding
- Foundation details
- Unknown
- Lot size dimensions
- 30 x 131.7 FT
- Bedrooms above grade
- 3
- Bedrooms below grade
- 2
- Property attached
- Yes
More in Mississauga




The trademarks REALTOR®, REALTORS®, and the REALTOR® logo are controlled by The Canadian Real Estate Association (CREA) and identify real estate professionals who are members of CREA. The trademarks MLS®, Multiple Listing Service® and the associated logos are owned by CREA and identify the quality of services provided by real estate professionals who are members of CREA. Listing data is provided by the REALTOR.ca Data Distribution Facility (DDF®) and is deemed reliable but is not guaranteed accurate by CREA.