 1 / 25
2280 SOVEREIGN STREET
Oakville (BR Bronte), Ontario, L6L0H9
$2,349,000
Bedrooms
4
Bathrooms
3
Parking
2
About this property
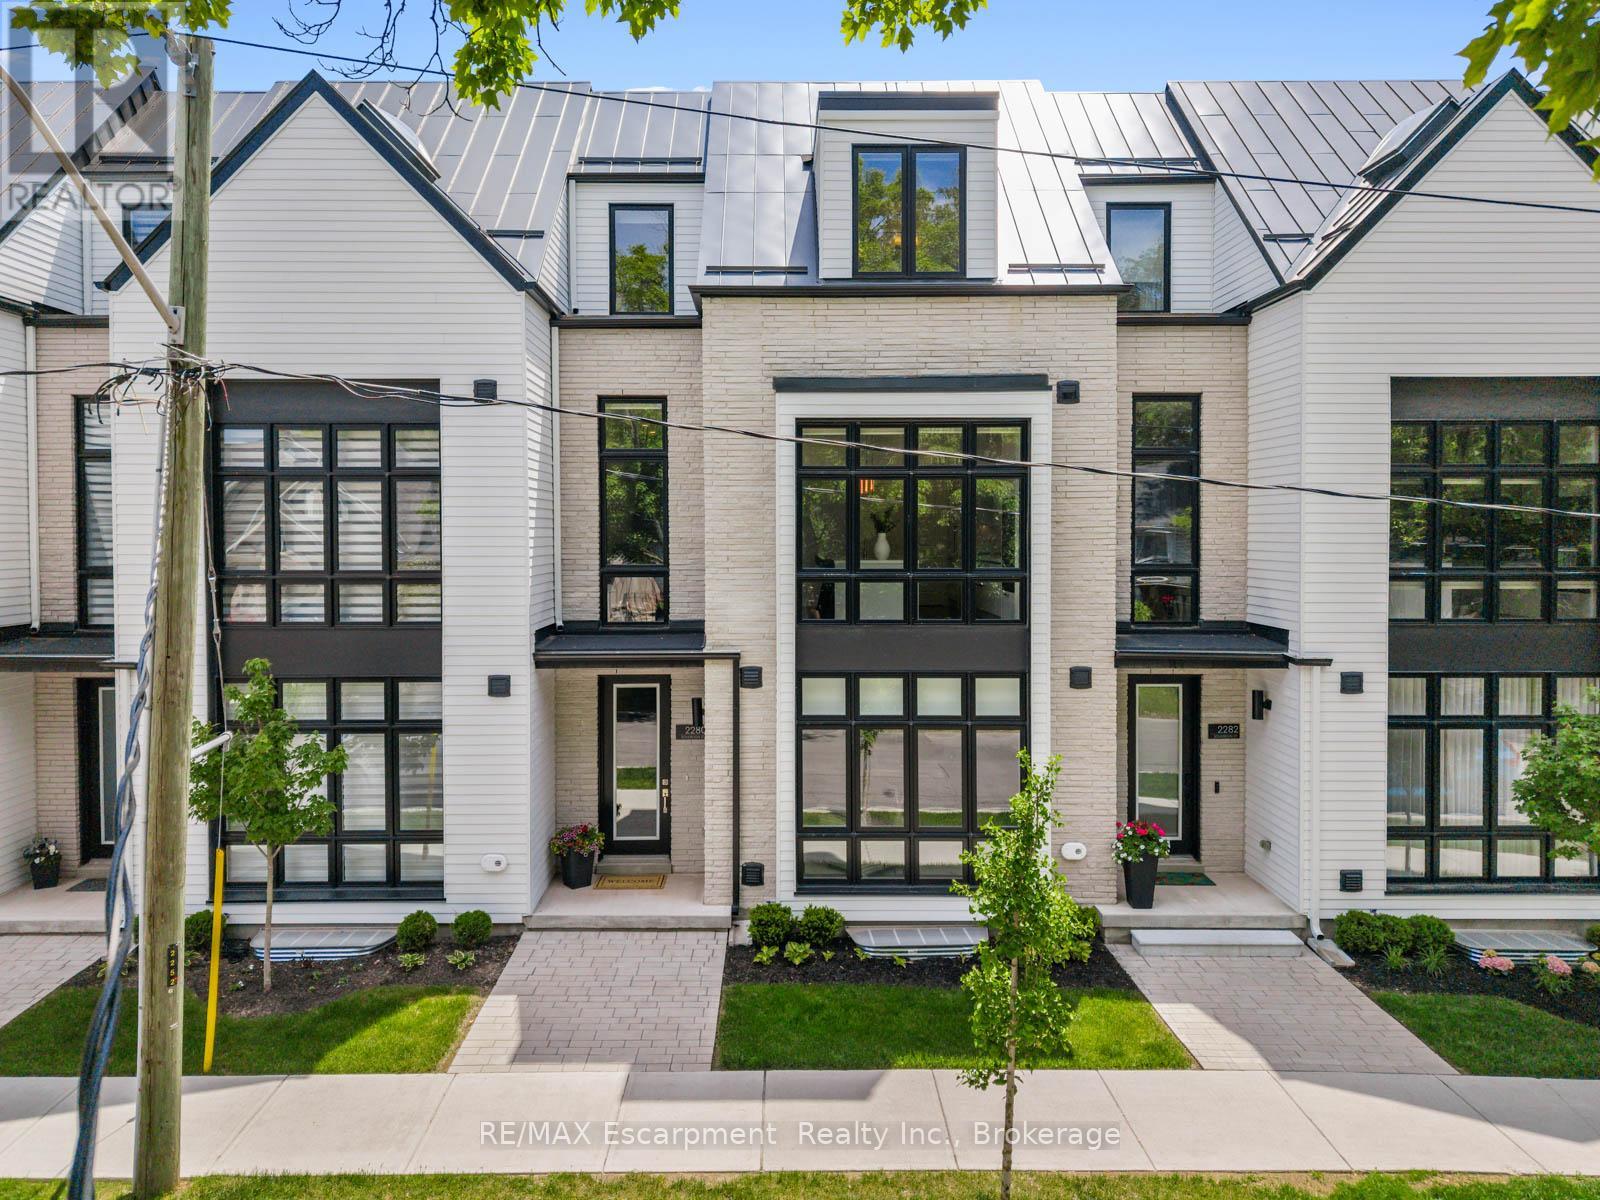
Welcome to Shore Club an exclusive enclave of luxury townhomes nestled in the heart of Bronte Village in prestigious Oakville. This stunning 4-bedroom, 3-bathroom townhome has over $165K in upgrades and offers over 3,500 sq. ft. of beautifully finished living space across four levels, complete with a private in-home elevator, 2-car garage and covered terrace. And the location matches the home, waterfront parks, trails, boutiques and cafes steps from your door, with Bronte Harbour and the marina just beyond. The Cape Cod-inspired architecture delivers genuine curb appeal, while the private elevator servicing all four levels makes this truly low-maintenance, lock-and-leave living done properly. The ground floor offers a large foyer, spacious den and sitting room, a 4th bedroom or private office, a 3-piece bath, and direct garage access. The main living level opens up to 10-foot ceilings, a gas fireplace, and patio doors to a covered 312 sq. ft. terrace with gas BBQ rough-in - no backyard to maintain. The Downsview kitchen features an extended centre island, Sub-Zero 36" integrated fridge, full Wolf appliance package, Miele integrated dishwasher, Calacatta Gold quartz counters and a walk-in pantry, all on hardwood floors. Upstairs, the primary suite has a walk-in closet and 5-piece ensuite with heated floors, soaker tub and frameless glass shower. Two more bedrooms, a 3-piece bath and a well-appointed laundry room complete the level. The finished basement adds over 700 sq. ft. with 9-foot ceilings and elevator access. If a sophisticated, turnkey lifestyle in the heart of Bronte Village is what you've been looking for, look no further. Homes like this at Shore Club don't come around often. (id:66779)
Rooms
| Recreational, Games room | Lower level | — |
| Pantry | Second level | — |
| Primary Bedroom | Third level | — |
| Bathroom | Third level | — |
| Bedroom | Third level | — |
| Bedroom | Third level | — |
| Utility room | Lower level | — |
| Bathroom | Third level | — |
| Laundry room | Third level | — |
| Foyer | Main level | — |
| Bedroom | Main level | — |
| Den | Main level | — |
| Office | Main level | — |
| Bathroom | Main level | — |
| Kitchen | Second level | — |
| Dining room | Second level | — |
| Living room | Second level | — |
Details
- Sewer
- Sanitary sewer
- Cooling
- Central air conditioning, Air exchanger
- Heating
- Forced air, Natural gas
- List aor
- Oakville-Milton
- Stories
- 3
- Basement
- Finished, Full
- Appliances
- Washer, Refrigerator, Dishwasher, Oven, Dryer, Microwave, Cooktop, Oven - Built-In, Hood Fan, Garage door opener, Garage door opener remote(s), Water Heater - Tankless, Water Heater
- Directions
- Cross Streets: Bronte Rd and Lakeshore Rd W. ** Directions: South on Bronte, East on Sovereign St.
- Fireplace
- Yes
- Lot features
- Flat site
- Water source
- Municipal water
- Structure type
- Row / Townhouse
- Association fee
- 220
- Fireplaces total
- 1
- Parking features
- Attached Garage, Garage
- Tax annual amount
- 8,650.23
- Building features
- Fireplace(s)
- Exterior features
- Brick, Hardboard
- Security features
- Smoke Detectors
- Foundation details
- Poured Concrete
- Lot size dimensions
- 22.6 x 70.6 FT
- Zoning description
- RM1 sp:381
- Bedrooms above grade
- 4
- Property attached
- Yes
- Association fee includes
- Parcel of Tied Land
- Association fee frequency
- Monthly
More in Oakville




The trademarks REALTOR®, REALTORS®, and the REALTOR® logo are controlled by The Canadian Real Estate Association (CREA) and identify real estate professionals who are members of CREA. The trademarks MLS®, Multiple Listing Service® and the associated logos are owned by CREA and identify the quality of services provided by real estate professionals who are members of CREA. Listing data is provided by the REALTOR.ca Data Distribution Facility (DDF®) and is deemed reliable but is not guaranteed accurate by CREA.