 1 / 18
228 - 8 BEVERLEY GLEN BOULEVARD
Vaughan (Beverley Glen), Ontario, L4J0L5
Price on request
Bedrooms
3
Bathrooms
2
Parking
1
About this property
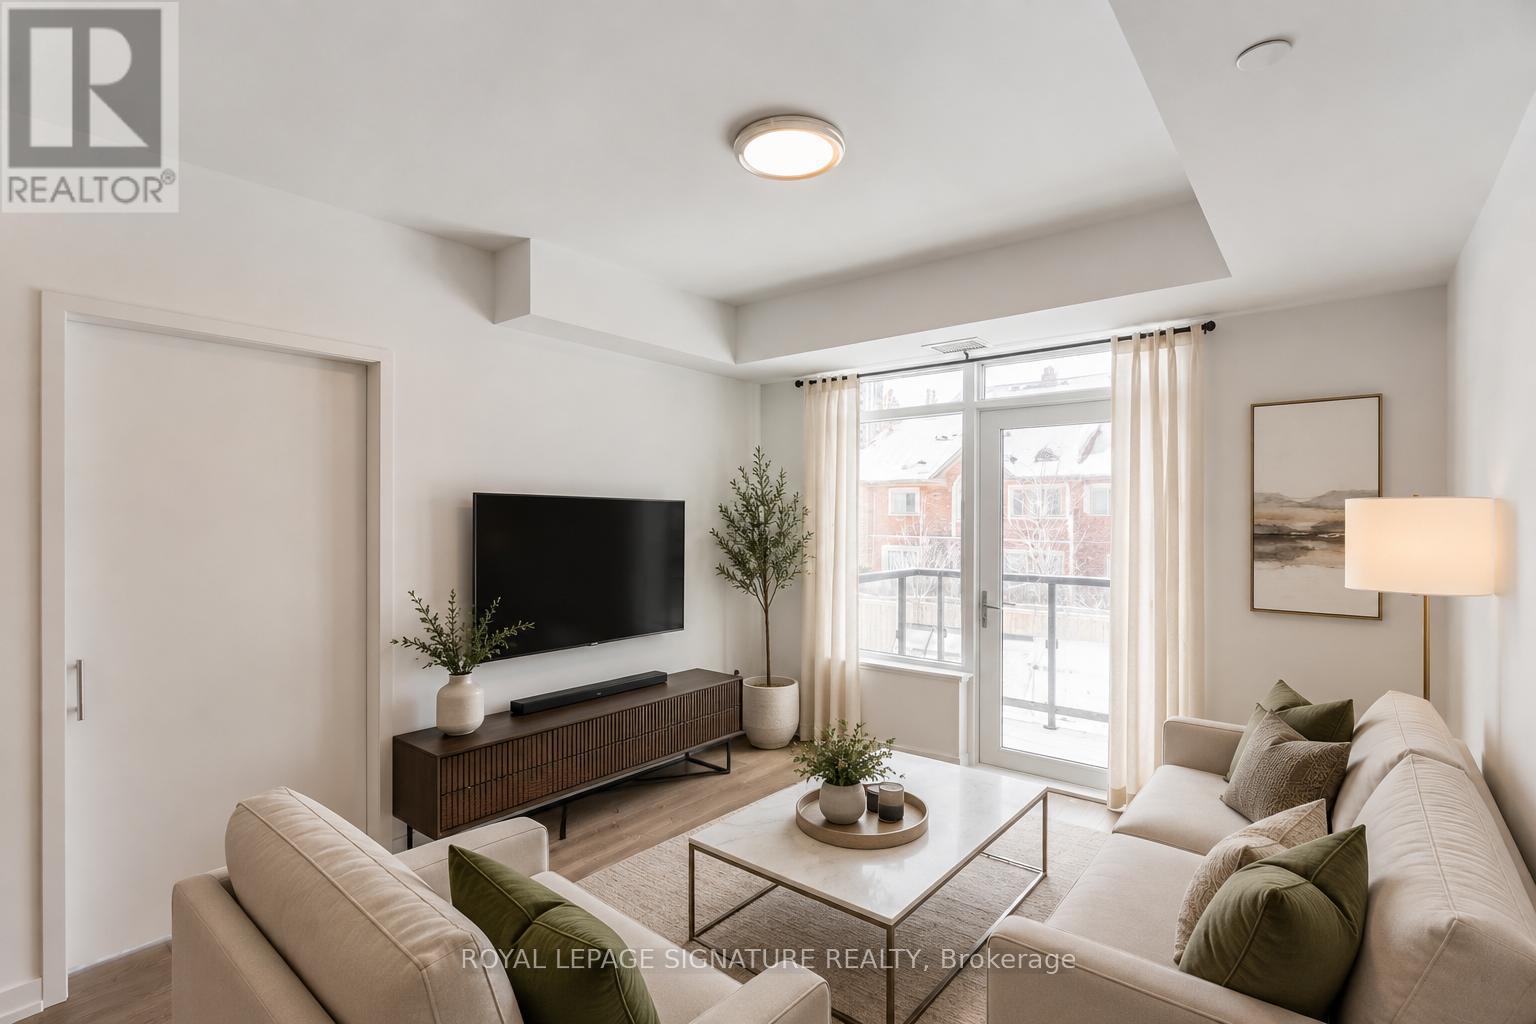
Welcome to this beautifully maintained suite in the highly sought-after Beverley Glen community by Daniels. Thoughtfully designed with an efficient layout, this spacious unit features two generous bedrooms plus a versatile den, perfect for a home office, guest room, or additional living space. The open-concept living and dining area is enhanced by high ceilings, large windows, and a bright, unobstructed outlook, creating an inviting atmosphere throughout. The modern kitchen is equipped with quartz countertops, stainless steel appliances, a cooktop, built-in oven, microwave, dishwasher, and a functional centre island for additional seating and storage. Additional features include laminate flooring throughout, mirrored closet doors, abundant storage, in-suite stacked laundry. Ideally situated just minutes from shopping, dining, entertainment, parks, and everyday conveniences, with easy access to the Viva Bus Terminal, YRT transit, major highways, and highly regarded schools. A fantastic opportunity to enjoy comfort, convenience, and modern living in one of Vaughan's most desirable communities. (id:66779)
Rooms
| Kitchen | Main level | — |
| Dining room | Main level | — |
| Living room | Main level | — |
| Primary Bedroom | Main level | — |
| Bedroom 2 | Main level | — |
| Den | Main level | — |
Details
- Cooling
- Central air conditioning
- Heating
- Forced air, Natural gas
- List aor
- Toronto
- Basement
- None
- Appliances
- Washer, Refrigerator, Dishwasher, Oven, Dryer, Hood Fan
- Directions
- Bathurst St. and Centre St.
- Fireplace
- No
- Lot features
- Balcony, Carpet Free, In suite Laundry
- Structure type
- Apartment
- Association name
- Duka Property Management
- Parking features
- Garage, Underground
- Building features
- Exercise Centre, Recreation Centre, Party Room, Security/Concierge, Visitor Parking
- Exterior features
- Concrete, Brick
- Security features
- Security guard, Smoke Detectors
- Community features
- Community Centre, Pets Allowed With Restrictions
- Bedrooms above grade
- 2
- Bedrooms below grade
- 1
- Property attached
- Yes
More in Vaughan




The trademarks REALTOR®, REALTORS®, and the REALTOR® logo are controlled by The Canadian Real Estate Association (CREA) and identify real estate professionals who are members of CREA. The trademarks MLS®, Multiple Listing Service® and the associated logos are owned by CREA and identify the quality of services provided by real estate professionals who are members of CREA. Listing data is provided by the REALTOR.ca Data Distribution Facility (DDF®) and is deemed reliable but is not guaranteed accurate by CREA.