 1 / 25
2278 DUNFOREST CRESCENT
Oakville (WM Westmount), Ontario, L6M4X3
$1,249,000
Bedrooms
4
Bathrooms
4
Parking
2
About this property
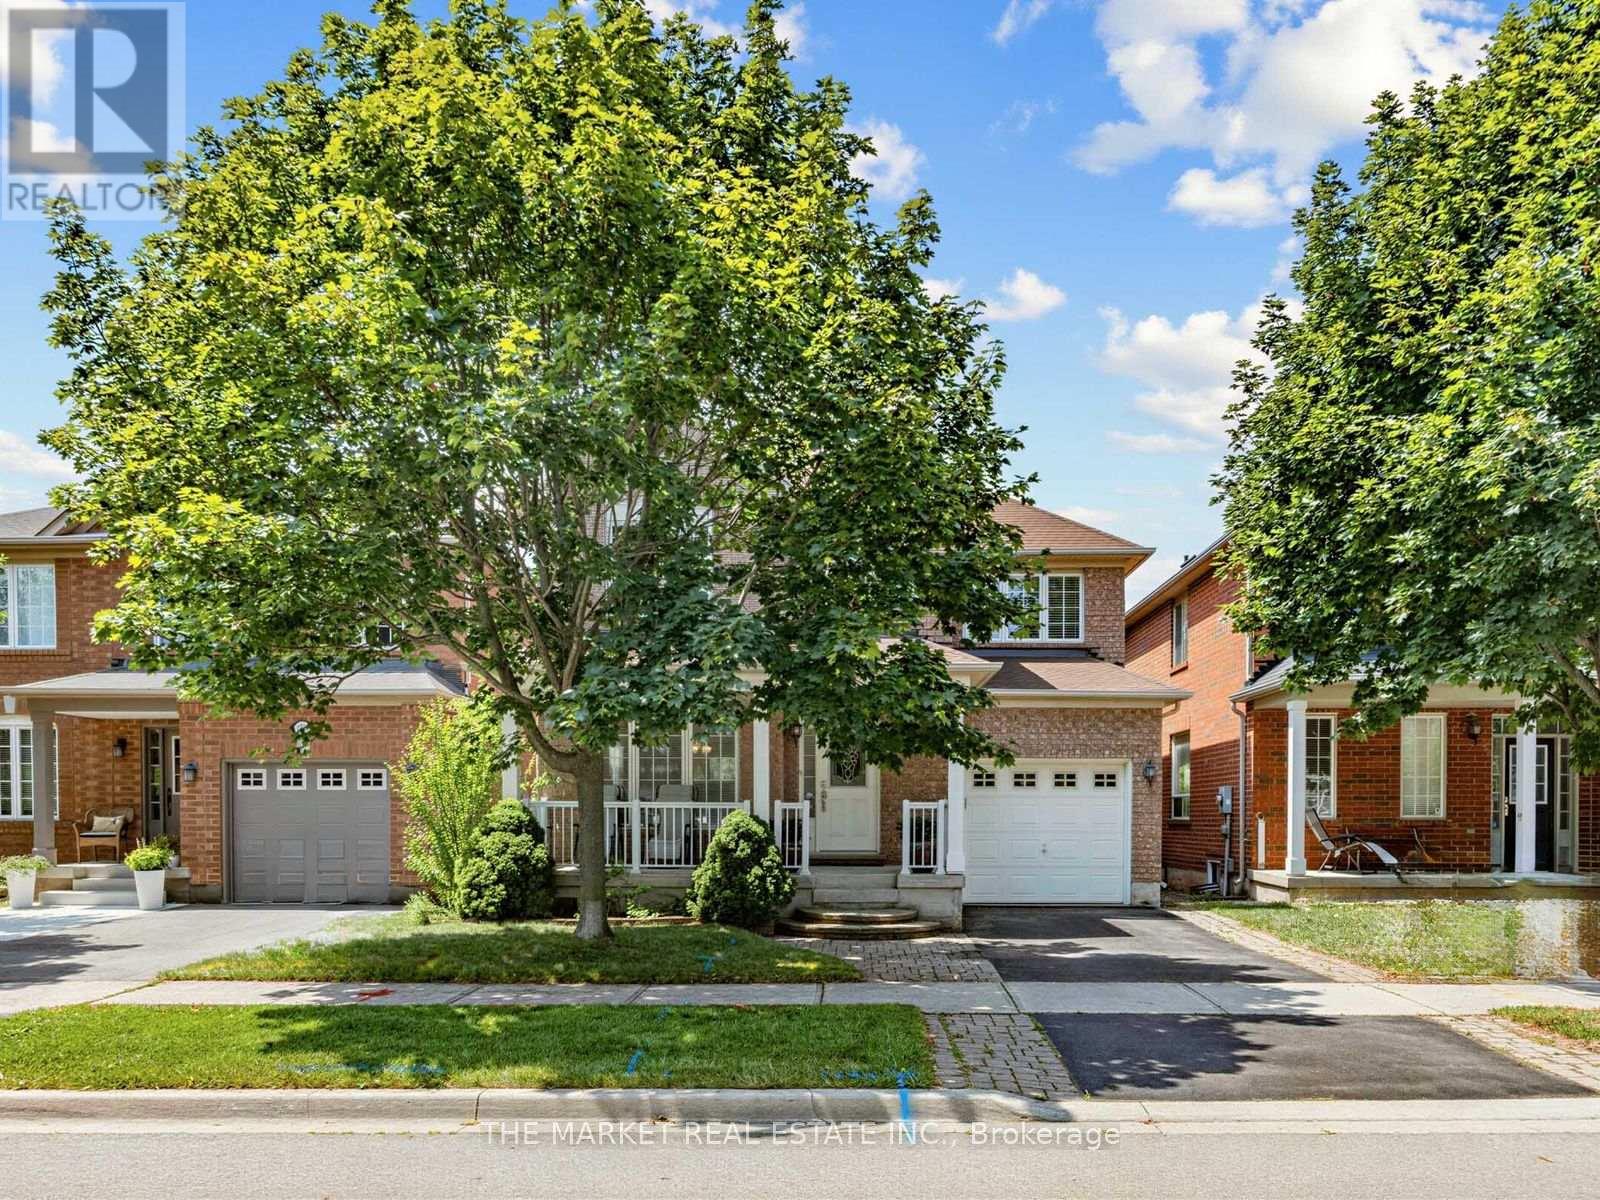
Welcome to 2278 Dunforest Crescent, a lovingly maintained original-owner home offering one of the largest 3-bedroom layouts in sought-after Westmount at approximately 1,950 sq. ft. Spacious, exceptionally well cared for and truly move-in ready! The main floor features hardwood flooring throughout, an incredibly generous living/dining area with plenty of room for a full-sized dining table and living room suite, a family room with cozy gas fireplace, and a spacious eat-in kitchen that walks out to a beautifully landscaped backyard. Upstairs, three well-proportioned bedrooms offer comfortable space for the whole family. The finished basement adds tremendous versatility and is ideal for an in-law suite, teenagers, extended family or guests, featuring a bedroom, office and modern 3-piece bathroom. Major mechanical updates include the furnace, central air conditioning and tankless water heater, all replaced in 2021, while the roof is approximately 10 years old. The home has also been freshly painted and the carpets professionally steam cleaned prior to listing. For added peace of mind, the Seller completed a pre-listing home inspection by Carson Dunlop, with the report available for review and no major deficiencies identified. The Seller is also willing to sell or negotiate any or all of the furniture with the home. A rare opportunity to simply move in, unpack and enjoy a beautifully maintained home where all the hard work has already been done! (id:66779)
Rooms
| Living room | Main level | — |
| Dining room | Main level | — |
| Kitchen | Main level | — |
| Family room | Main level | — |
| Primary Bedroom | Second level | — |
| Bedroom 2 | Second level | — |
| Bedroom 3 | Second level | — |
| Office | Basement | — |
| Bedroom | Basement | — |
Details
- Sewer
- Sanitary sewer
- Cooling
- Central air conditioning
- Heating
- Forced air, Natural gas
- List aor
- Toronto
- Stories
- 2
- Tax year
- 2,025
- Basement
- Finished, Full
- Flooring
- Hardwood, Laminate, Carpeted, Ceramic
- Appliances
- Washer, Refrigerator, Dishwasher, Stove, Dryer, Furniture
- Directions
- Cross Streets: Westoak Trails Blvd/Grand Oak Trail. ** Directions: Westoak Trails Blvd - North on Calloway.
- Fireplace
- Yes
- Water source
- Municipal water
- Structure type
- House
- Parking features
- Attached Garage, Garage
- Tax annual amount
- 5,634
- Building features
- Fireplace(s)
- Exterior features
- Brick
- Foundation details
- Poured Concrete
- Lot size dimensions
- 36.1 x 80.4 FT
- Bedrooms above grade
- 3
- Bedrooms below grade
- 1
- Property attached
- No
More in Oakville




The trademarks REALTOR®, REALTORS®, and the REALTOR® logo are controlled by The Canadian Real Estate Association (CREA) and identify real estate professionals who are members of CREA. The trademarks MLS®, Multiple Listing Service® and the associated logos are owned by CREA and identify the quality of services provided by real estate professionals who are members of CREA. Listing data is provided by the REALTOR.ca Data Distribution Facility (DDF®) and is deemed reliable but is not guaranteed accurate by CREA.