 1 / 25
2271 LYNDHURST DRIVE
Oakville (JC Joshua Creek), Ontario, L6H7V5
Price on request
Bedrooms
4
Bathrooms
4
Parking
4
About this property
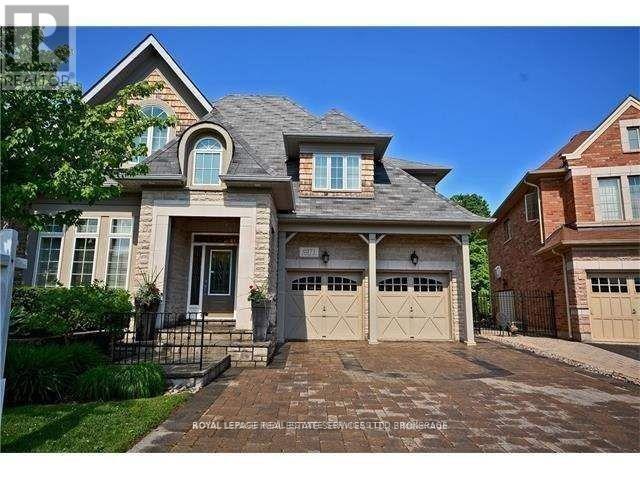
Stunning 4+1 bedroom, 4-bathroom executive home situated on a premium pie-shaped ravine lot in highly sought-after Joshua Creek! Located in a top-ranked school district (Joshua Creek PS & Iroquois Ridge HS), this home blends upscale luxury with ideal family functionality. The main floor features 9ft ceilings, rich hardwood flooring, a dedicated main floor office, elegant formal living and dining rooms, and a sun-filled great room with a stone fireplace and main floor laundry. The gourmet kitchen boasts granite countertops, premium finishes, and easy flow into the main living spaces. Upstairs, every bedroom enjoys direct bathroom access. The sprawling primary retreat features a private sitting area, double closets, a luxurious 5-piece ensuite, and a private balcony overlooking the ravine. The fully finished lower level adds flexible living space with an additional bedroom/flex room, a full 3-piece bathroom, and a large recreation area-perfect for an in-law suite, home gym, or teenage retreat. Step outside into a backyard oasis backing directly onto lush ravine greenspace. Featuring $100s of thousands spent on professional landscaping, stone hardscaping, lush gardens, and a stunning salt water pool with a waterfall feature - it's the ultimate private retreat.Tenant pays all utilities and hot water tank (HWT) rental. Non-smoker, no pets preferred. Rental Application, Equifax Credit Report, Proof of Employment/Pay Stubs, and Tenant References required with all offers. Just move in and enjoy luxury living at its finest! (id:66779)
Rooms
| Living room | Main level | — |
| Recreational, Games room | Basement | — |
| Other | Basement | — |
| Dining room | Main level | — |
| Office | Main level | — |
| Great room | Main level | — |
| Kitchen | Lower level | — |
| Eating area | Main level | — |
| Bedroom | Second level | — |
| Bedroom 2 | Second level | — |
| Bedroom 3 | Second level | — |
| Bedroom 4 | Second level | — |
Details
- Sewer
- Sanitary sewer
- Cooling
- Central air conditioning
- Fencing
- Fenced yard
- Heating
- Forced air, Natural gas
- List aor
- Toronto
- Stories
- 2
- Basement
- Full
- Flooring
- Tile, Hardwood
- Utilities
- Sewer, Electricity, Cable
- Appliances
- Washer, Refrigerator, Dishwasher, Stove, Dryer, Cooktop, Blinds, Window Coverings, Garage door opener
- Directions
- Meadowridge/Arrowhead/Lyndhurs
- Fireplace
- Yes
- Lot features
- Level lot, Ravine
- Water source
- Municipal water
- Pool features
- Inground pool
- Structure type
- House
- Parking features
- Garage
- Building features
- Fireplace(s)
- Exterior features
- Wood, Brick
- Community features
- Community Centre
- Foundation details
- Poured Concrete
- Lot size dimensions
- 43.1 x 118.2 FT
- Bedrooms above grade
- 4
- Property attached
- No
More in Oakville




The trademarks REALTOR®, REALTORS®, and the REALTOR® logo are controlled by The Canadian Real Estate Association (CREA) and identify real estate professionals who are members of CREA. The trademarks MLS®, Multiple Listing Service® and the associated logos are owned by CREA and identify the quality of services provided by real estate professionals who are members of CREA. Listing data is provided by the REALTOR.ca Data Distribution Facility (DDF®) and is deemed reliable but is not guaranteed accurate by CREA.