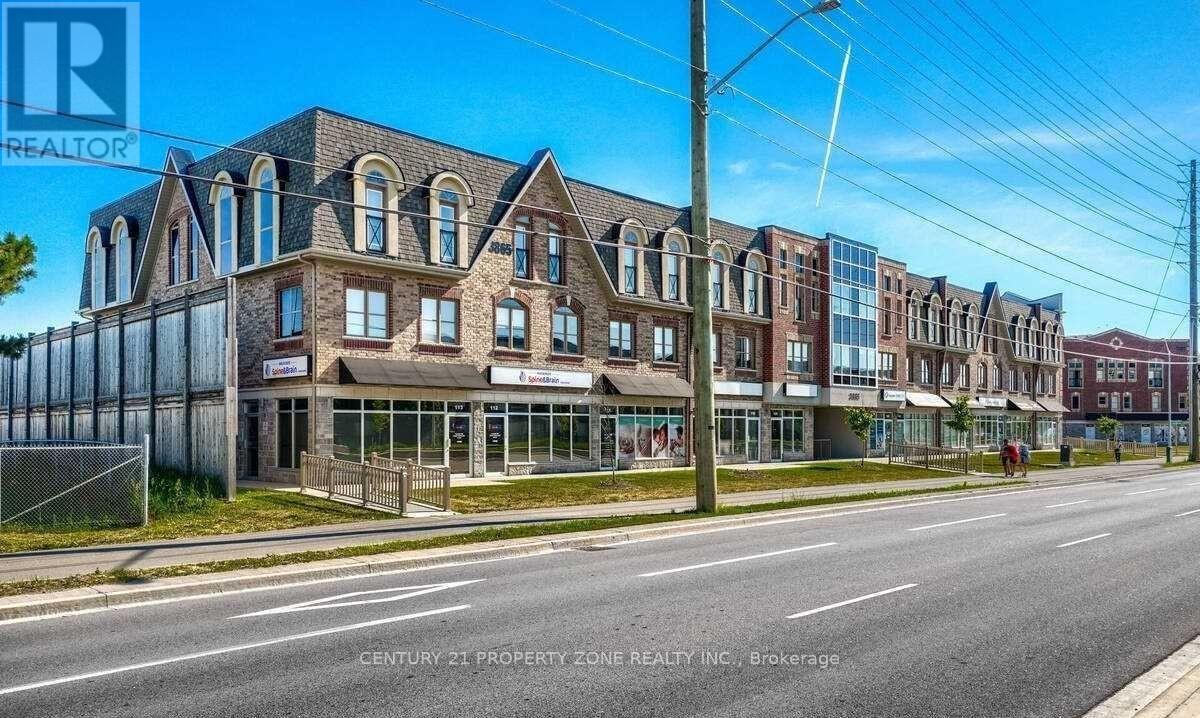
 1 / 14
225 - 3865 MAJOR MACKENZIE DRIVE
Vaughan (Vellore Village), Ontario, L4H4P4
Price on request
Bedrooms
2
Bathrooms
3
Parking
1
About this property
Experience the best of condo living with the space and comfort of a townhouse! Rare unit offers about 1,600 sq.ft. across 2 storeys in Vellore Village, featuring abright and functional layout with 9 ft ceilings, large windows, and upgraded finishesthroughout. The main floor boasts open living and dining areas filled with natural light,paired with a modern kitchen perfect for family living and entertaining. Upstairs, you will find two spacious bedrooms, each with its own ensuite bath. The primary suite includes awalk-in closet and a stylish 4-piece ensuite. Added conveniences include in-unit laundry, including a large underground spot. Set within a well-managed,boutique community with visitor parking. The location is unbeatable - shops, restaurants,FreshCo, Shoppers, Starbucks, and everyday essentials are just steps away. Families willappreciate being close to top-rated schools including Tommy Douglas Secondary, and nearby parkssuch as Chatfield District Park and Hawstone Park. Commuters enjoy quick access to Hwy 400, GOTransit, and Vaughan Subway (VMC), while healthcare is covered with Cortellucci VaughanHospital and local clinics minutes away. A rare opportunity to lease a spacious, modern townhouse-style condo in one of Vaughans most desirable communities! (id:66779)
Details
- Cooling
- Central air conditioning
- Heating
- Forced air, Natural gas
- List aor
- Toronto
- Basement
- None
- Directions
- Major Mackenzie Dr & Weston Rd
- Fireplace
- No
- Lot features
- Balcony, In suite Laundry
- Structure type
- Row / Townhouse
- Association name
- Andrejs Management Inc
- Parking features
- Garage, Underground
- Exterior features
- Brick, Stone
- Community features
- Pets Allowed With Restrictions
- Bedrooms above grade
- 2
- Property attached
- Yes
More in Vaughan




The trademarks REALTOR®, REALTORS®, and the REALTOR® logo are controlled by The Canadian Real Estate Association (CREA) and identify real estate professionals who are members of CREA. The trademarks MLS®, Multiple Listing Service® and the associated logos are owned by CREA and identify the quality of services provided by real estate professionals who are members of CREA. Listing data is provided by the REALTOR.ca Data Distribution Facility (DDF®) and is deemed reliable but is not guaranteed accurate by CREA.