 1 / 2
1 / 2223 PARK Street N
Hamilton, Ontario, L8R2N9
$499,000
Bedrooms
3
Bathrooms
3
Living area
2,616 square feet
Parking
1
Year built
1870
About this property
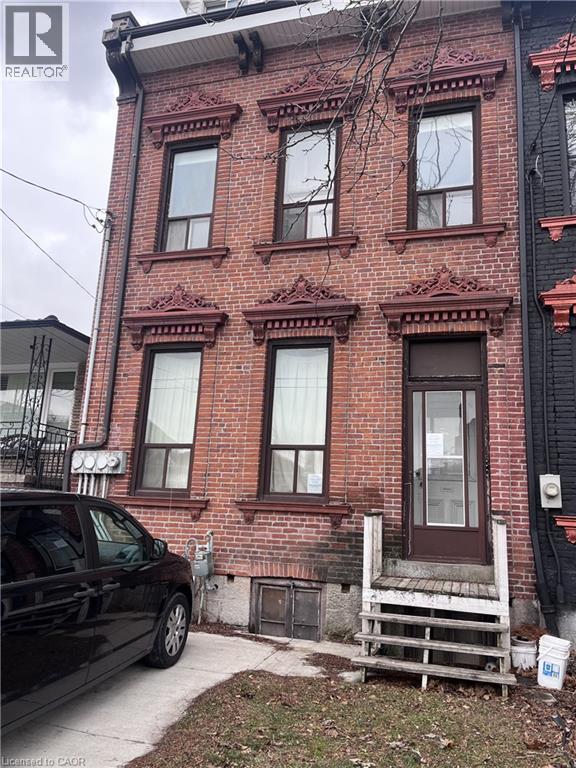
Three-level freehold townhome situated in a convenient neighbourhood. Features potential for multiple units, with steel fire escapes already in place. Property is being sold on an “as is, where is” basis, with no representations or warranties made by the seller. All room sizes are approximate. (id:66779)
Rooms
| Living room | Third level | 17'0'' x 14'6'' |
| Kitchen | Third level | 16'0'' x 9'0'' |
| 4pc Bathroom | Third level | — |
| Bedroom | Second level | 9'8'' x 13'0'' |
| Bedroom | Second level | 8'0'' x 10'0'' |
| Bedroom | Second level | 11'0'' x 12'0'' |
| Dining room | Second level | 11'0'' x 11'6'' |
| Kitchen | Second level | 11'6'' x 8'0'' |
| 3pc Bathroom | Second level | — |
| Living room | Main level | 10'0'' x 15'6'' |
| Dining room | Main level | 10'0'' x 16'0'' |
| Family room | Main level | 12'0'' x 25'0'' |
| Kitchen | Main level | 8'6'' x 14'6'' |
| 3pc Bathroom | Main level | — |
Details
- Sewer
- Sanitary sewer
- Cooling
- None
- Heating
- No heat
- List aor
- Cornerstone
- Stories
- 3
- Basement
- Unfinished, Partial
- Year built
- 1,870
- Directions
- Barton Street -> Park Street North
- Fireplace
- No
- Water source
- Municipal water
- Structure type
- Row / Townhouse
- Tax annual amount
- 4,505
- Exterior features
- Stucco, Vinyl siding
- Foundation details
- Stone
- Zoning description
- R2
- Architectural style
- Other
- Bedrooms above grade
- 3
- Bedrooms below grade
- 0
- Property attached
- Yes
- Above grade finished area
- 2,616
More in Hamilton




The trademarks REALTOR®, REALTORS®, and the REALTOR® logo are controlled by The Canadian Real Estate Association (CREA) and identify real estate professionals who are members of CREA. The trademarks MLS®, Multiple Listing Service® and the associated logos are owned by CREA and identify the quality of services provided by real estate professionals who are members of CREA. Listing data is provided by the REALTOR.ca Data Distribution Facility (DDF®) and is deemed reliable but is not guaranteed accurate by CREA.