 1 / 25
223 - 5 ST. JOSEPH STREET
Toronto (Bay Street Corridor), Ontario, M4Y0B6
$649,000
Bedrooms
1
Bathrooms
1
Parking
1
About this property
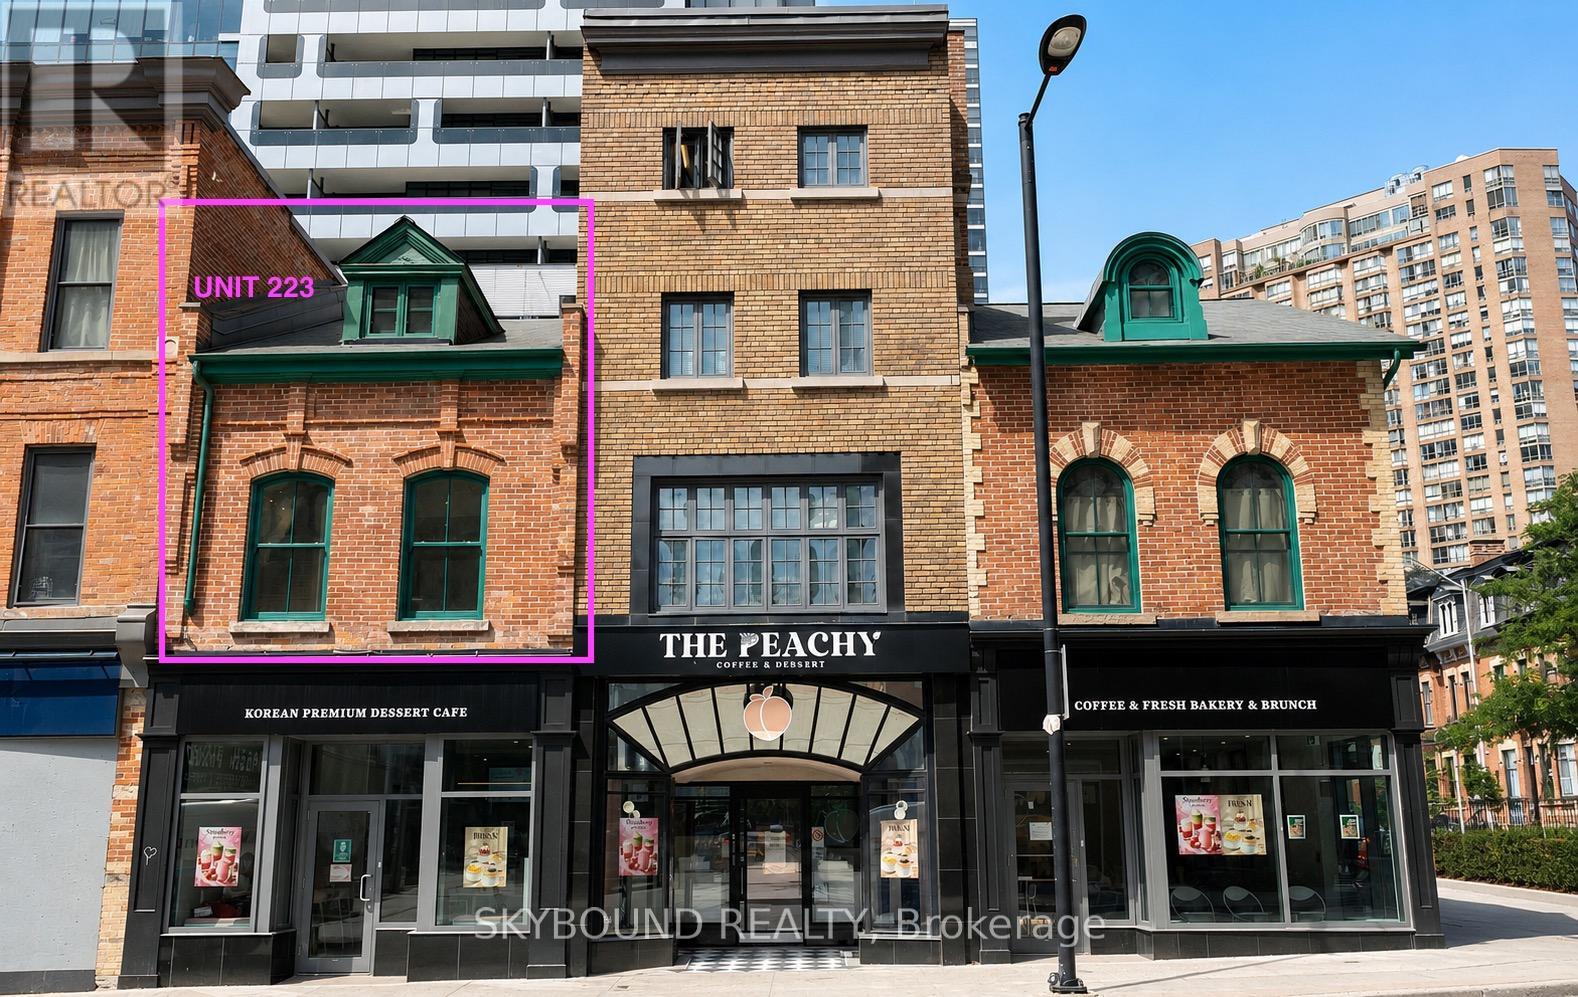
This one truly stands apart. Recognizing the rarity of this opportunity during the pre-construction phase, the original and current owner chose to become part of the award-winning FIVE Condos development, captivated by the meticulous restoration of 19th century commercial structures on Yonge St. Nestled within a heritage portion of the building, this exceptional two-storey loft offers an intimate boutique lifestyle with just 14 units, its own private entrance, and full access to the concierge and premium amenities at 5 St. Joseph St. Rich in character and thoughtfully customized throughout, the loft showcases expansive and functional double hung windows, designed to compliment the building's historic architecture, exposed brick, soaring cathedral ceilings in the living room, 5" reclaimed hemlock barn board engineered flooring. Custom walnut cabinetry on the main level is complemented by a natural quartz bar top with LED under-lighting, while the kitchen features granite countertops and integrated appliances. Dimmable LED accent lighting highlights the exposed brick throughout, a striking Artemide architectural uplight serves as a dramatic focal point beneath the soaring ceilings. Saunter up the natural stained oak staircase to the upper-level bedroom, where the heritage character continues with exposed brick, matching reclaimed flooring, custom designed white oak cabinetry with integrated drawers, closet featuring LED hanger bar lighting and a remote-controlled custom bedroom blackout shade for added comfort. Perfectly positioned in the heart of the Bay St Corridor, St. Joseph St. offers a unique blend of historic charm and urban convenience. A short 2 min walk to the subway, Bloor St., Yorkville, shops, restaurants and cultural attractions all just moments away. 1 Parking and 2 lockers. This is a must see! (id:66779)
Rooms
| Living room | Main level | — |
| Kitchen | Main level | — |
| Bedroom | Second level | — |
Details
- Cooling
- Central air conditioning
- Heating
- Forced air, Natural gas
- List aor
- Toronto
- Stories
- 2
- Tax year
- 2,025
- Basement
- None
- Flooring
- Hardwood
- Appliances
- Washer, Refrigerator, Stove, Oven, Dryer, Hood Fan
- Directions
- Cross Streets: St. Joseph and Yonge St. ** Directions: St. Joseph St and Yonge St.
- Fireplace
- No
- Lot features
- Carpet Free
- Structure type
- Apartment
- Association fee
- 594.04
- Association name
- First Service Residential
- Parking features
- Garage, Underground
- Tax annual amount
- 3,136.86
- Building features
- Storage - Locker, Exercise Centre, Party Room, Security/Concierge
- Exterior features
- Brick
- Community features
- Pets Allowed With Restrictions
- Bedrooms above grade
- 1
- Property attached
- Yes
- Association fee includes
- Common Area Maintenance, Heat, Water, Insurance, Parking
- Association fee frequency
- Monthly
More in Toronto




The trademarks REALTOR®, REALTORS®, and the REALTOR® logo are controlled by The Canadian Real Estate Association (CREA) and identify real estate professionals who are members of CREA. The trademarks MLS®, Multiple Listing Service® and the associated logos are owned by CREA and identify the quality of services provided by real estate professionals who are members of CREA. Listing data is provided by the REALTOR.ca Data Distribution Facility (DDF®) and is deemed reliable but is not guaranteed accurate by CREA.