 1 / 23
2224 GHENT Avenue
Burlington, Ontario, L7R1Y7
$1,099,000
Bedrooms
5
Bathrooms
2
Living area
1,152 square feet
Parking
1
About this property
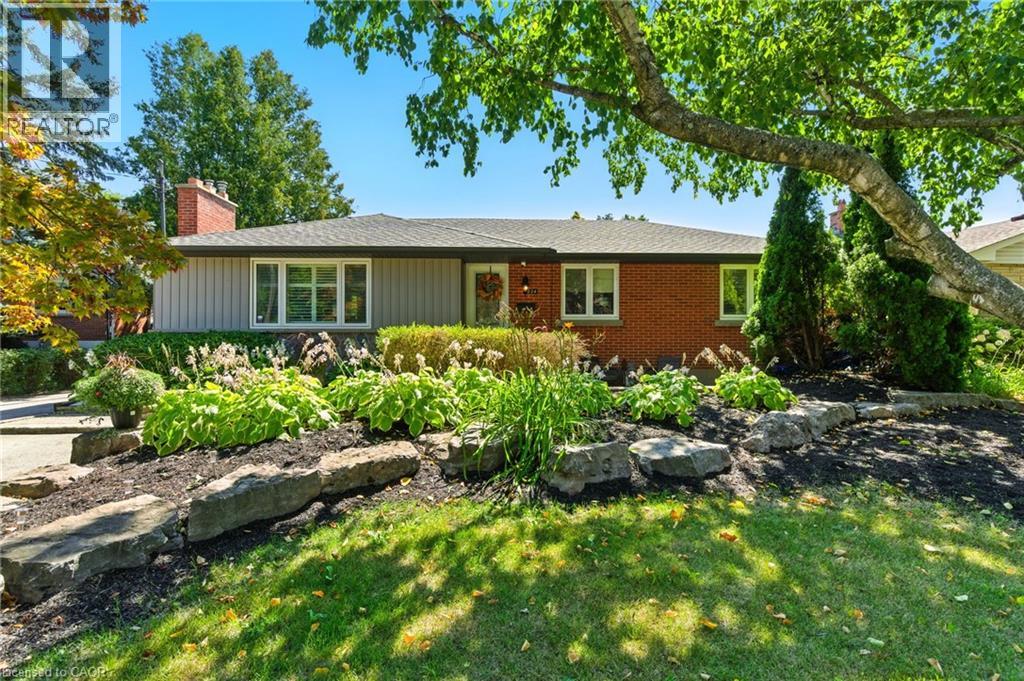
Updated bungalow in the downtown core. Main floor with oversized windows in living room, gas fireplace and built ins. Kitchen with wood cabinetry, stainless appliances and open to dining room space. 3 bedrooms with updated 4 piece bath. Fully finished lower level with 2 additional bedrooms, updated 3 piece bath and additional family room. New 2026 stove & dishwasher included. Private, deep yard with mature trees, above ground pool and patio. Move in and enjoy. Walk to downtown shops, lake and Go train. (id:66779)
Rooms
| Utility room | Basement | 8'1'' x 13'10'' |
| Recreation room | Basement | 26'10'' x 20'9'' |
| Laundry room | Basement | 8'6'' x 10'8'' |
| Bedroom | Basement | 14'11'' x 10'11'' |
| Bedroom | Basement | 19'1'' x 11'5'' |
| 3pc Bathroom | Basement | 10'2'' x 7'2'' |
| Bedroom | Main level | 10'11'' x 13'0'' |
| Living room | Main level | 19'4'' x 12'10'' |
| Kitchen | Main level | 10'1'' x 12'0'' |
| Dining room | Main level | 9'3'' x 12'3'' |
| Bedroom | Main level | 14'3'' x 9'10'' |
| Bedroom | Main level | 10'1'' x 9'5'' |
| 4pc Bathroom | Main level | 6'10'' x 9'10'' |
Details
- Sewer
- Municipal sewage system
- Cooling
- Central air conditioning
- Heating
- Forced air
- List aor
- Cornerstone
- Stories
- 1
- Basement
- Finished, Full
- Appliances
- Washer, Refrigerator, Dishwasher, Stove, Dryer, Window Coverings
- Directions
- George to Ghent
- Fireplace
- No
- Water source
- Municipal water
- Structure type
- House
- Tax annual amount
- 5,606
- Exterior features
- Brick, Stone, Aluminum siding
- Zoning description
- LN5
- Architectural style
- Bungalow
- Bedrooms above grade
- 3
- Bedrooms below grade
- 2
- Property attached
- No
- Above grade finished area
- 1,152
More in Burlington

The trademarks REALTOR®, REALTORS®, and the REALTOR® logo are controlled by The Canadian Real Estate Association (CREA) and identify real estate professionals who are members of CREA. The trademarks MLS®, Multiple Listing Service® and the associated logos are owned by CREA and identify the quality of services provided by real estate professionals who are members of CREA. Listing data is provided by the REALTOR.ca Data Distribution Facility (DDF®) and is deemed reliable but is not guaranteed accurate by CREA.