 1 / 25
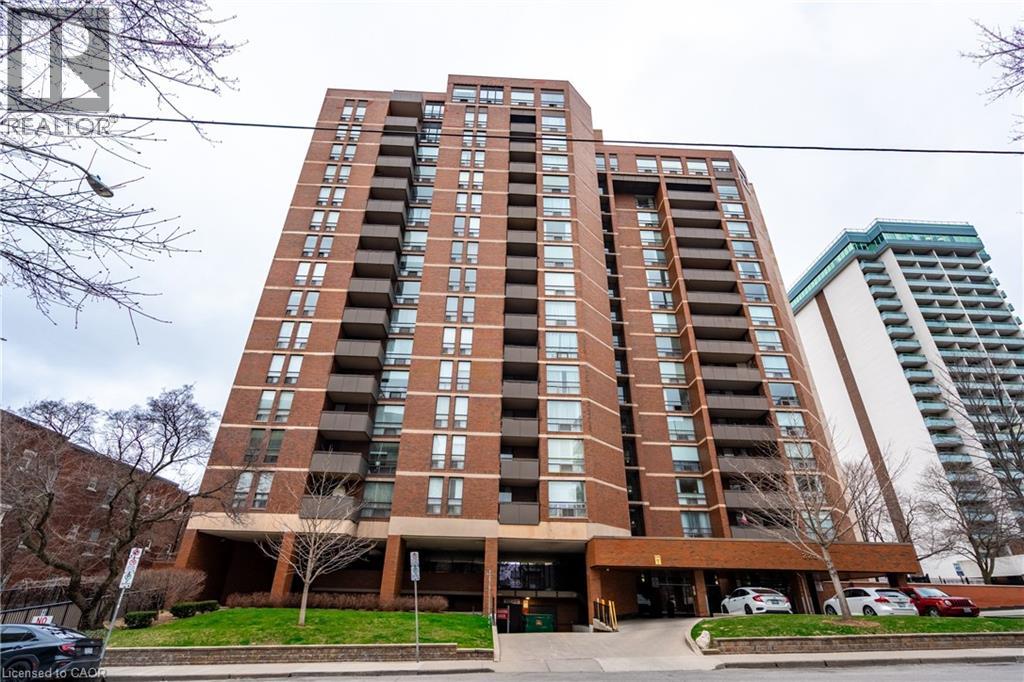
222 JACKSON Street W Unit# 305
Hamilton, Ontario, L8H4S9
Price on request
Bedrooms
2
Bathrooms
2
Living area
975 square feet
Parking
1
About this property
Experience the best of city living in this spacious 3rd-floor condo featuring 2 bedrooms, 2 bathrooms, a generous living room perfect for entertaining, and a separate dining area. Step out onto your private balcony and enjoy peaceful views of the escarpment—ideal for your morning coffee or evening unwind. Located in the heart of the city, you're just steps from vibrant restaurants, nightlife, Bayfront Park, shopping, and transit. This well-maintained building also offers premium amenities including a fitness centre, saunas, and a top-floor lounge with stunning views of the bay. A perfect choice for professionals, students, or anyone seeking the ultimate urban lifestyle (id:66779)
Rooms
| Laundry room | Main level | — |
| 4pc Bathroom | Main level | — |
| Primary Bedroom | Main level | 9'4'' x 14'3'' |
| Bedroom | Main level | 9'1'' x 14'4'' |
| Living room | Main level | 11'7'' x 18'0'' |
| Dining room | Main level | 8'11'' x 9'4'' |
| 2pc Bathroom | Main level | — |
| Kitchen | Main level | 6'7'' x 7'10'' |
| Foyer | Main level | 4'3'' x 11'4'' |
Details
- Sewer
- Municipal sewage system
- Cooling
- Central air conditioning
- Heating
- Forced air
- List aor
- Cornerstone
- Stories
- 1
- Basement
- None
- Appliances
- Washer, Refrigerator, Dishwasher, Stove, Dryer
- Directions
- Hess St to Jackson St W.
- Fireplace
- No
- Lot features
- Southern exposure, Balcony
- Water source
- Municipal water
- Structure type
- Apartment
- Parking features
- Underground, None
- Building features
- Exercise Centre, Party Room
- Exterior features
- Brick
- Security features
- Security system
- Community features
- High Traffic Area
- Zoning description
- E3
- Bedrooms above grade
- 2
- Bedrooms below grade
- 0
- Property attached
- Yes
- Above grade finished area
- 975
- Association fee includes
- Landscaping, Heat, Water, Insurance, Parking
More in Hamilton




The trademarks REALTOR®, REALTORS®, and the REALTOR® logo are controlled by The Canadian Real Estate Association (CREA) and identify real estate professionals who are members of CREA. The trademarks MLS®, Multiple Listing Service® and the associated logos are owned by CREA and identify the quality of services provided by real estate professionals who are members of CREA. Listing data is provided by the REALTOR.ca Data Distribution Facility (DDF®) and is deemed reliable but is not guaranteed accurate by CREA.