 1 / 25
222 ALSCOT CRESCENT
Oakville (MO Morrison), Ontario, L6J4R4
Price on request
Bedrooms
5
Bathrooms
4
Parking
6
About this property
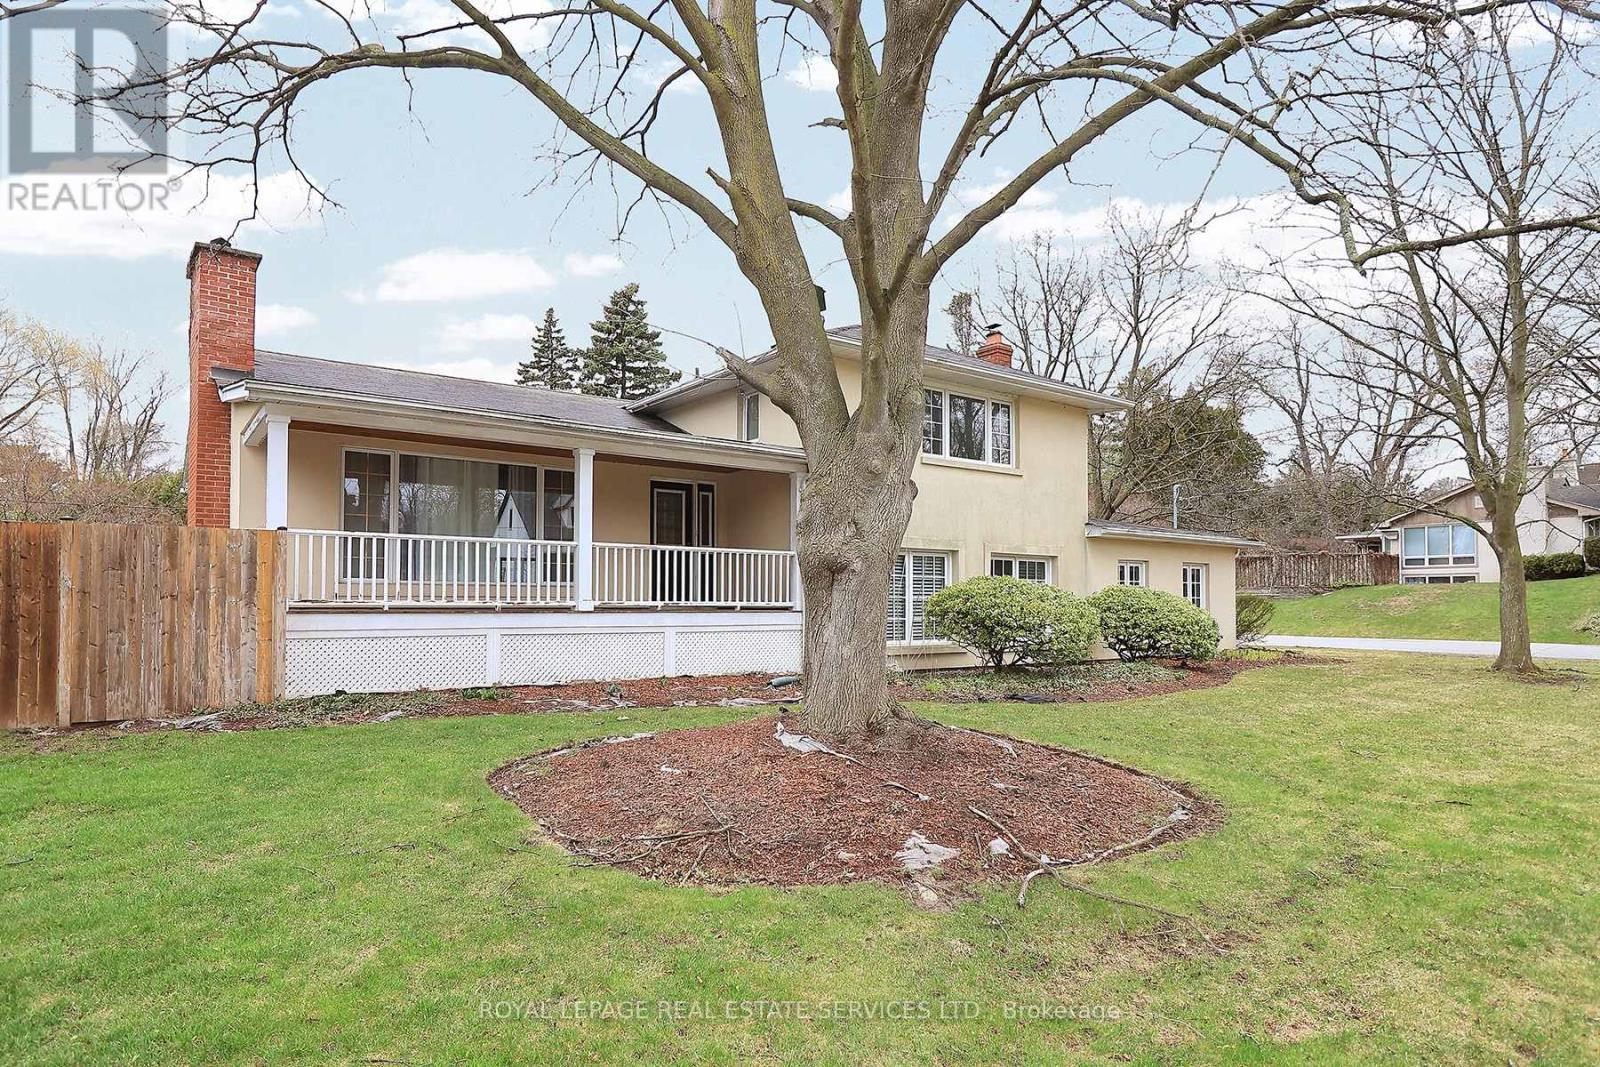
Live steps from the lake in this bright and spacious 4+1 bedroom, 4-bathroom sidesplit home in South East Oakville. Featuring a separate entrance and private in-law suite, this home offers flexibility and comfort in a highly desirable setting. Walk to Gairloch Gardens, top-ranked schools including EJ James , Maple Grove and Oakville Trafalgar High School, close to 403/ QEW and Oakville GO. Enjoy easy access to Downtown Oakville's boutiques, dining, and waterfront trails and walk to the lake . (id:66779)
Details
- Sewer
- Sanitary sewer
- Cooling
- Central air conditioning
- Heating
- Forced air, Natural gas, Wood
- List aor
- Toronto
- Basement
- Partially finished, Partial
- Utilities
- Electricity, Cable
- Appliances
- Water Heater
- Directions
- Cross Streets: Lakeshore/Trelawn. ** Directions: Lakeshore Rd East&Trelawn Dr & Wedgewood Dr.
- Fireplace
- Yes
- Lot features
- In-Law Suite
- Water source
- Municipal water
- Structure type
- House
- Parking features
- Detached Garage, Garage
- Exterior features
- Stucco
- Foundation details
- Brick
- Lot size dimensions
- 100 x 133 FT
- Bedrooms above grade
- 4
- Bedrooms below grade
- 1
- Property attached
- No
More in Oakville




The trademarks REALTOR®, REALTORS®, and the REALTOR® logo are controlled by The Canadian Real Estate Association (CREA) and identify real estate professionals who are members of CREA. The trademarks MLS®, Multiple Listing Service® and the associated logos are owned by CREA and identify the quality of services provided by real estate professionals who are members of CREA. Listing data is provided by the REALTOR.ca Data Distribution Facility (DDF®) and is deemed reliable but is not guaranteed accurate by CREA.