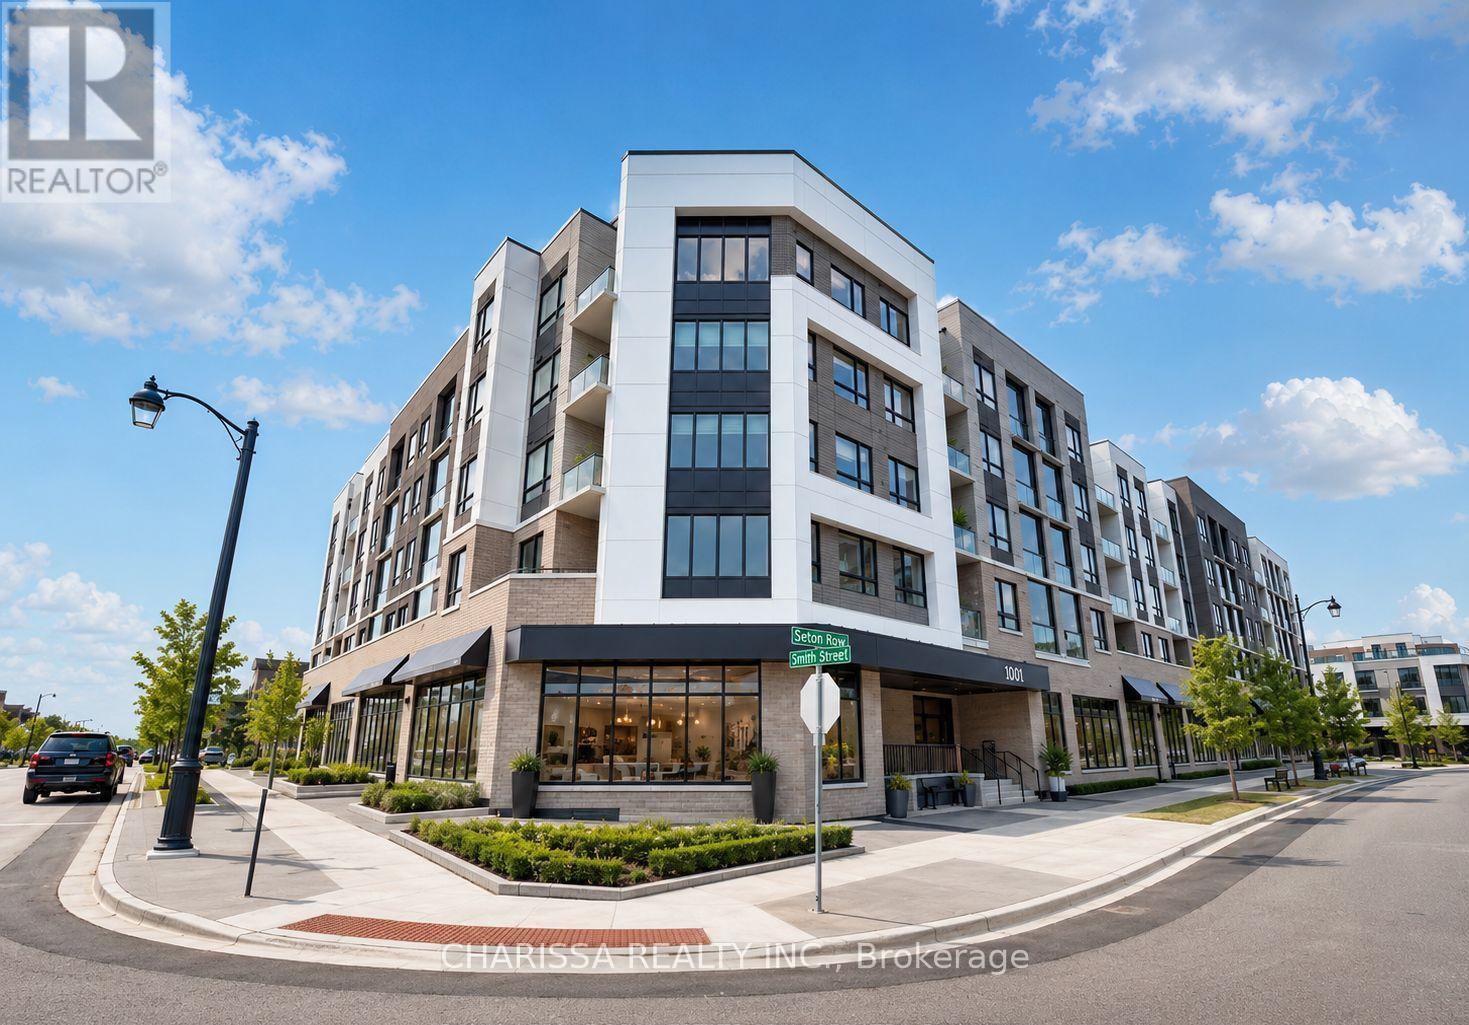
 1 / 15
222 - 3250 CARDING MILL TRAIL
Oakville (GO Glenorchy), Ontario, L6M1L3
Price on request
Bedrooms
2
Bathrooms
1
Parking
1
About this property
1-bedroom plus den condo available for lease in Oakville's desirable Glenorchy community. Designed with modern living in mind, this bright and spacious suite features an open-concept layout, premium laminate flooring, pot lights, quartz countertops, sleek cabinetry, and stainless steel appliances. The generous primary bedroom includes a walk-in closet, while the versatile den is perfect for a home office, study, or guest space. Enjoy the convenience of in-suite laundry, a private balcony, one underground parking space, and a storage locker. Residents have access to exceptional amenities, including a fitness centre, yoga studio, social lounge, and party room. Ideally situated just minutes from Oakville Trafalgar Memorial Hospital, major highways, public transit, shopping, parks, and scenic trails. Vacant and available for immediate occupancy. A fantastic opportunity to enjoy contemporary living in one of Oakville's most sought-after neighbourhoods. (id:66779)
Details
- Cooling
- Central air conditioning
- Heating
- Forced air, Natural gas
- List aor
- Toronto
- Basement
- None
- Appliances
- Oven - Built-In, Garage door opener remote(s)
- Directions
- North Park Blvd/Carding Mill Trail
- Fireplace
- No
- Lot features
- Balcony, Carpet Free, In suite Laundry
- Structure type
- Apartment
- Association name
- Melbourne Property Management
- Parking features
- Garage, Underground
- Building features
- Storage - Locker
- Exterior features
- Concrete, Brick
- Community features
- Pets Allowed With Restrictions
- Bedrooms above grade
- 1
- Bedrooms below grade
- 1
- Property attached
- Yes
More in Oakville




The trademarks REALTOR®, REALTORS®, and the REALTOR® logo are controlled by The Canadian Real Estate Association (CREA) and identify real estate professionals who are members of CREA. The trademarks MLS®, Multiple Listing Service® and the associated logos are owned by CREA and identify the quality of services provided by real estate professionals who are members of CREA. Listing data is provided by the REALTOR.ca Data Distribution Facility (DDF®) and is deemed reliable but is not guaranteed accurate by CREA.