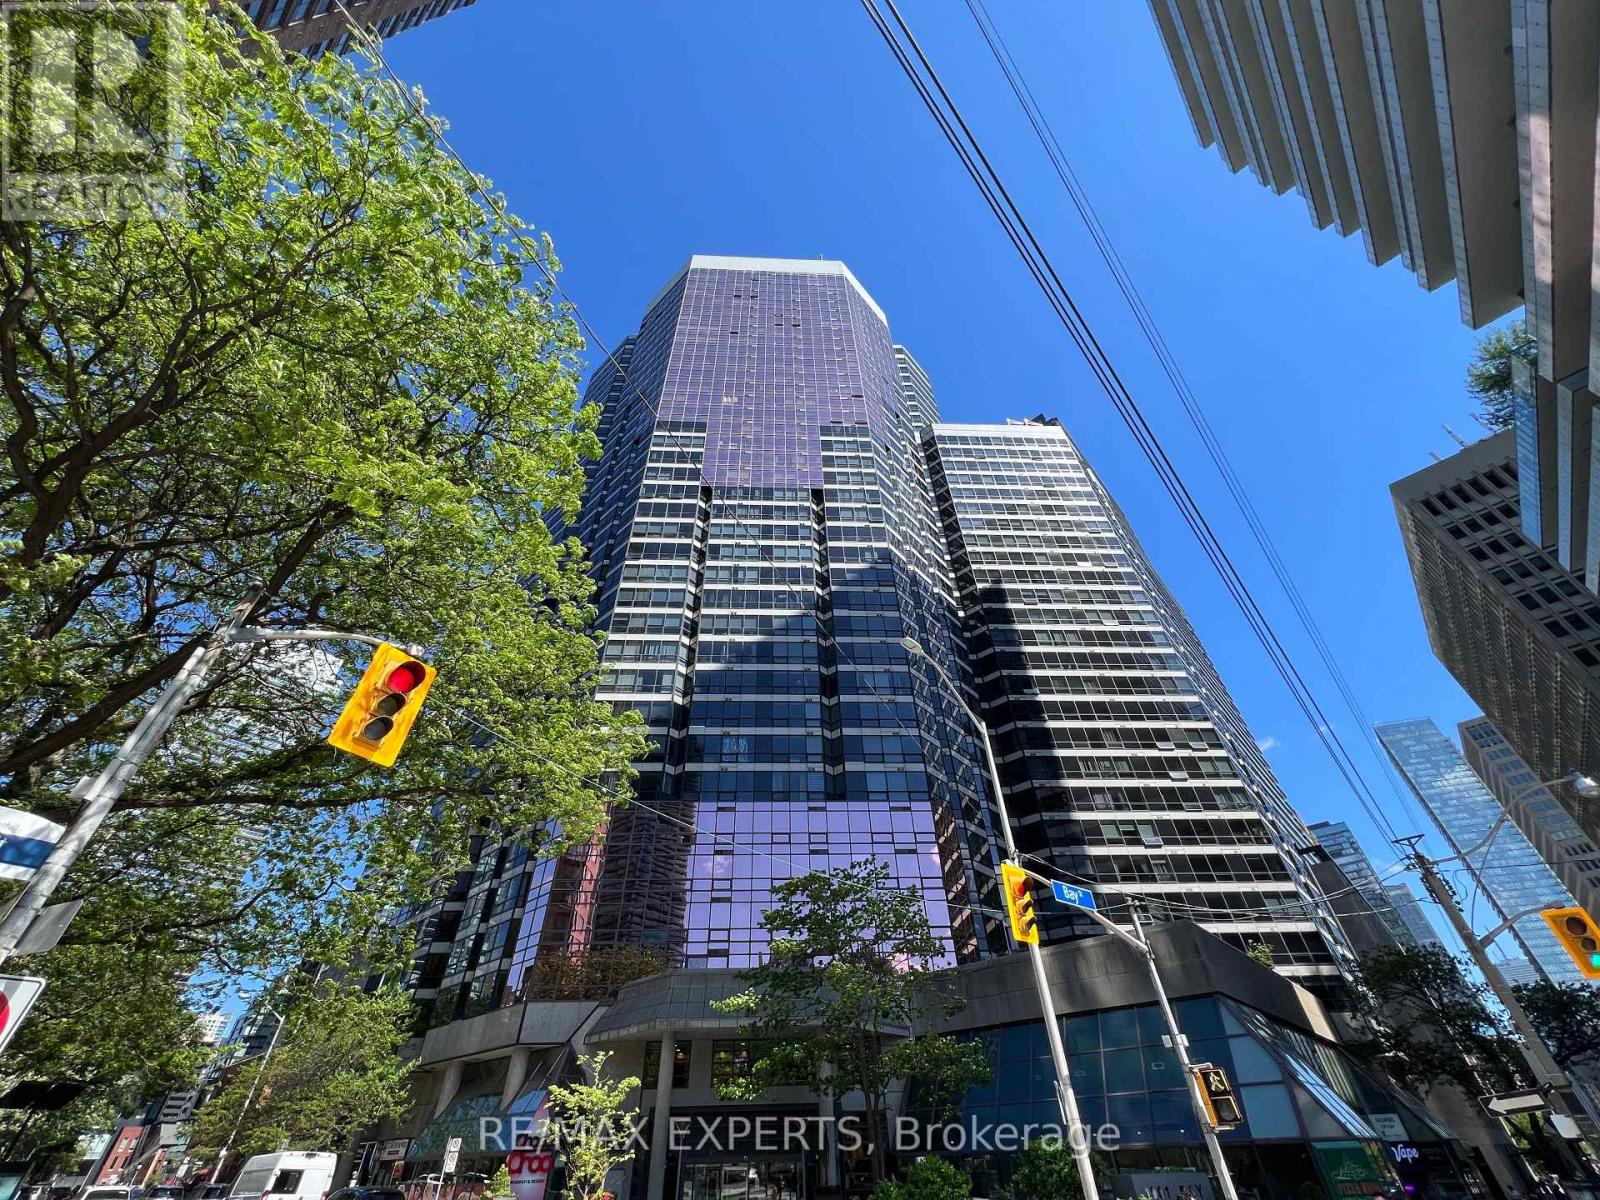
 1 / 25
2218 - 1001 BAY STREET
Toronto (Bay Street Corridor), Ontario, M5S3A6
Price on request
Bedrooms
2
Bathrooms
1
Parking
0
About this property
Top reasons why this unit is ideal for professionals or students (1) Located in top neighbourhood walking distance to Yorkville and UofT (2) one bedroom plus large solarium fit for home office or sharing (3) Bathroom with double entry bathroom for privacy (4) Unobstructed west views with evening sunsets and ample natural light during the day. Windows are tinted to deflect glare and great soundproofing (5) High floor away from noisy traffic (6) Functional floor plan with no wasted space (7) Bathroom freshly painted (8) Amenities include gym, indoor pool, sauna, basketball court, squash court, party room, guest suites, library, study room, 24/7 concierge service, visitor parking, billiards and ping pong table, etc. (9) Internet/cable and water included in lease. (id:66779)
Rooms
| Bedroom | Main level | — |
| Solarium | Main level | — |
| Living room | Main level | — |
| Kitchen | Main level | — |
Details
- View
- View
- Cooling
- Central air conditioning
- Heating
- Heat Pump, Electric
- List aor
- Toronto
- Basement
- None
- Appliances
- Washer, Refrigerator, Dishwasher, Stove, Oven, Dryer, Window Coverings
- Directions
- Bay St / St Joseph St
- Fireplace
- No
- Lot features
- Carpet Free
- Pool features
- Indoor pool
- Structure type
- Apartment
- Association name
- ICC Property Management Ltd. (416-960-4813)
- Parking features
- Garage, Underground
- Building features
- Exercise Centre, Recreation Centre, Sauna, Security/Concierge, Visitor Parking
- Exterior features
- Concrete
- Security features
- Security system, Smoke Detectors
- Community features
- Pets Allowed With Restrictions
- Bedrooms above grade
- 1
- Bedrooms below grade
- 1
- Property attached
- Yes
More in Toronto




The trademarks REALTOR®, REALTORS®, and the REALTOR® logo are controlled by The Canadian Real Estate Association (CREA) and identify real estate professionals who are members of CREA. The trademarks MLS®, Multiple Listing Service® and the associated logos are owned by CREA and identify the quality of services provided by real estate professionals who are members of CREA. Listing data is provided by the REALTOR.ca Data Distribution Facility (DDF®) and is deemed reliable but is not guaranteed accurate by CREA.