 1 / 25
2216 DUNVEGAN AVENUE
Oakville (FD Ford), Ontario, L6J6P7
$2,280,000
Bedrooms
7
Bathrooms
5
Parking
7
About this property
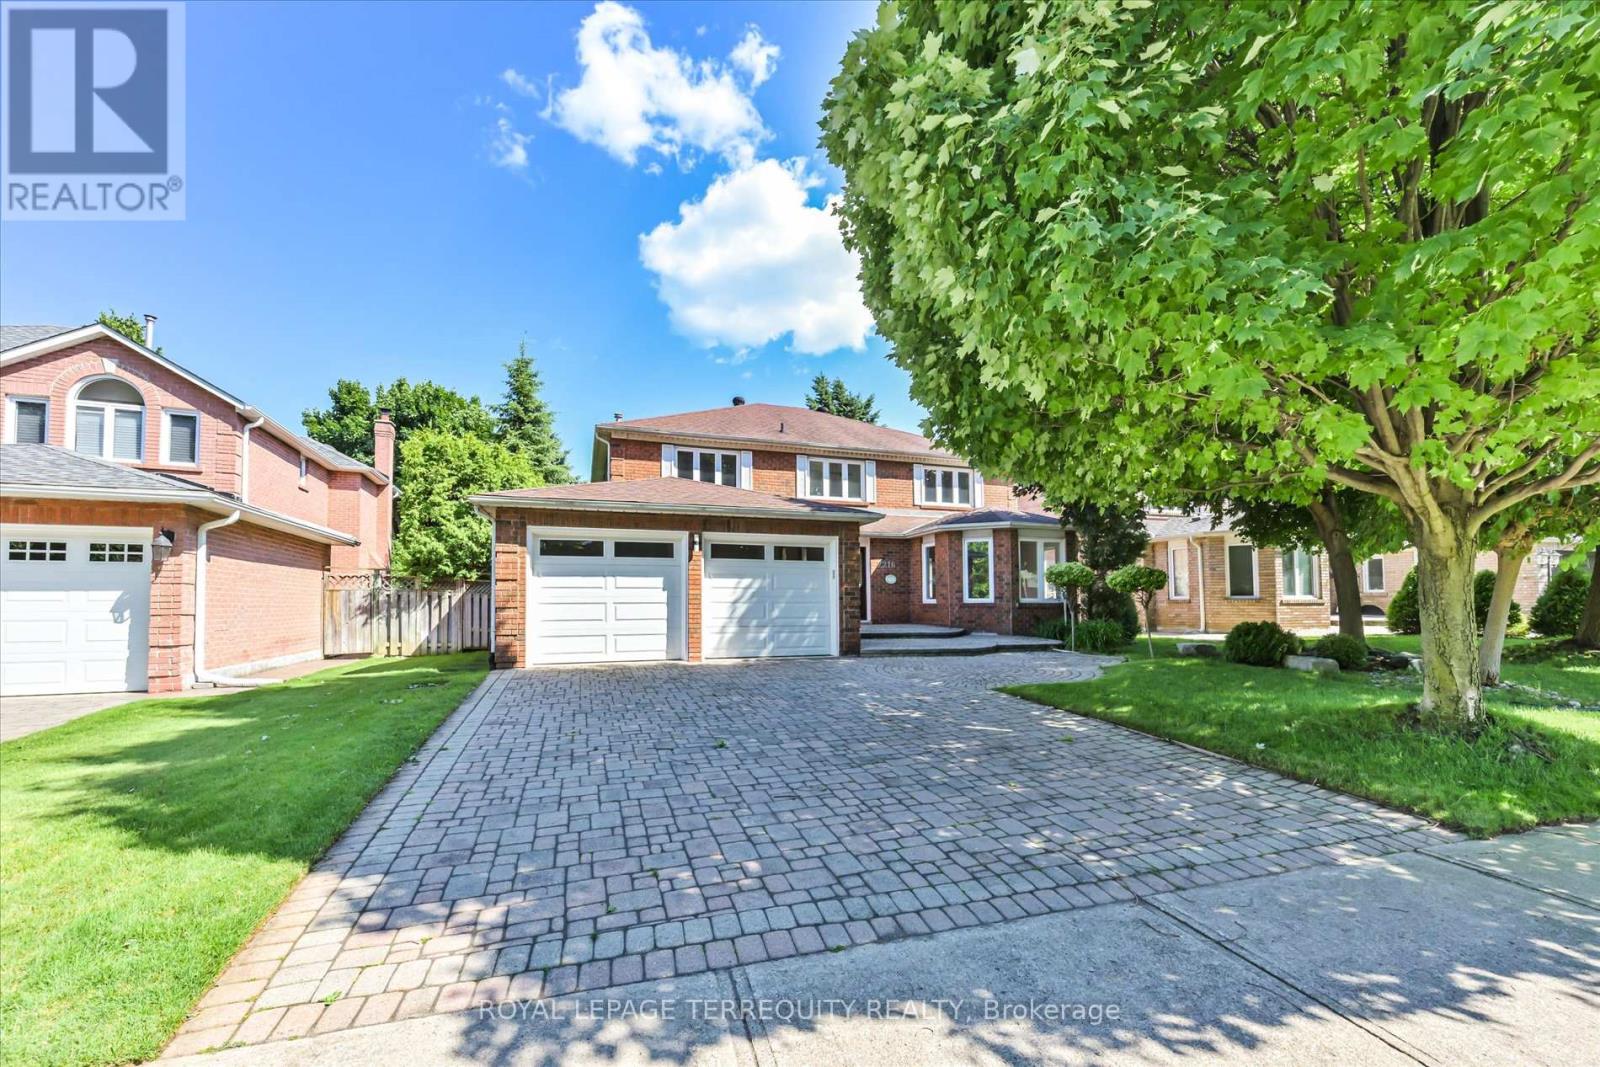
Rare 4,600+ Sq.Ft. Executive Family Home on Premium 58 x 118 Ft Lot in Prestigious Eastlake, Southeast Oakville | 4+3 Beds | Heated Pool | Top-Ranked Schools Spacious 4+3 bedroom family home offering over 4,600 sq.ft. of finished living space on a premium 58 x 118 ft lot in sought-after Eastlake, Southeast Oakville-one of the larger and more versatile layouts in the neighbourhood. Well-suited for growing or multi-generational families. Bright interior with hardwood floors, oversized bay windows, and a functional layout. Main floor features a private office or guest suite-ideal for in-laws, nanny, or work-from-home. Finished basement with 2 additional bedrooms and a large recreation area-flexible for gym, media room, or extended family living. Private backyard with heated inground pool, mature trees, and landscaped setting. Parking for up to 7 vehicles (double garage + extended driveway). Updates include A/C and water heater (2023). Pool professionally opened for buyer. Located in a top-ranked school district, including Oakville Trafalgar High School and Maple Grove PS. Minutes to Lake Ontario, parks, QEW, GO Transit, and amenities. A rare offering combining lot size, interior space, and location in Eastlake (id:66779)
Rooms
| Living room | Main level | — |
| Bedroom | Basement | — |
| Great room | Basement | — |
| Dining room | Main level | — |
| Kitchen | Main level | — |
| Family room | Main level | — |
| Primary Bedroom | Second level | — |
| Bedroom 2 | Second level | — |
| Bedroom 3 | Second level | — |
| Bedroom 4 | Second level | — |
| Bedroom 5 | Main level | — |
| Bedroom | Basement | — |
Details
- Sewer
- Sanitary sewer
- Cooling
- Central air conditioning
- Fencing
- Fenced yard
- Heating
- Forced air, Natural gas
- List aor
- Toronto
- Stories
- 2
- Basement
- Finished, N/A
- Flooring
- Hardwood, Laminate
- Utilities
- Sewer, Electricity, Cable
- Appliances
- Washer, Refrigerator, Oven, Dryer, Microwave, Cooktop, Hood Fan, Garage door opener remote(s), Water Heater
- Directions
- Cross Streets: Cornwall Rd & Ford Dr. ** Directions: Exit QEW at Ford Dr go North. Right on Cornwall Rd, Left on Cardiff Dr. Left-Dunvegan.
- Fireplace
- Yes
- Lot features
- Carpet Free
- Water source
- Municipal water
- Pool features
- Inground pool, Outdoor pool
- Structure type
- House
- Fireplaces total
- 1
- Parking features
- Attached Garage, Garage
- Tax annual amount
- 10,416.2
- Building features
- Fireplace(s)
- Exterior features
- Brick
- Foundation details
- Concrete
- Lot size dimensions
- 57.7 x 118.2 FT
- Bedrooms above grade
- 4
- Bedrooms below grade
- 3
- Property attached
- No
More in Oakville




The trademarks REALTOR®, REALTORS®, and the REALTOR® logo are controlled by The Canadian Real Estate Association (CREA) and identify real estate professionals who are members of CREA. The trademarks MLS®, Multiple Listing Service® and the associated logos are owned by CREA and identify the quality of services provided by real estate professionals who are members of CREA. Listing data is provided by the REALTOR.ca Data Distribution Facility (DDF®) and is deemed reliable but is not guaranteed accurate by CREA.