 1 / 25
221 DUNDAS WAY
Markham (Greensborough), Ontario, L6E0S8
$888,000
Bedrooms
4
Bathrooms
3
Parking
4
About this property
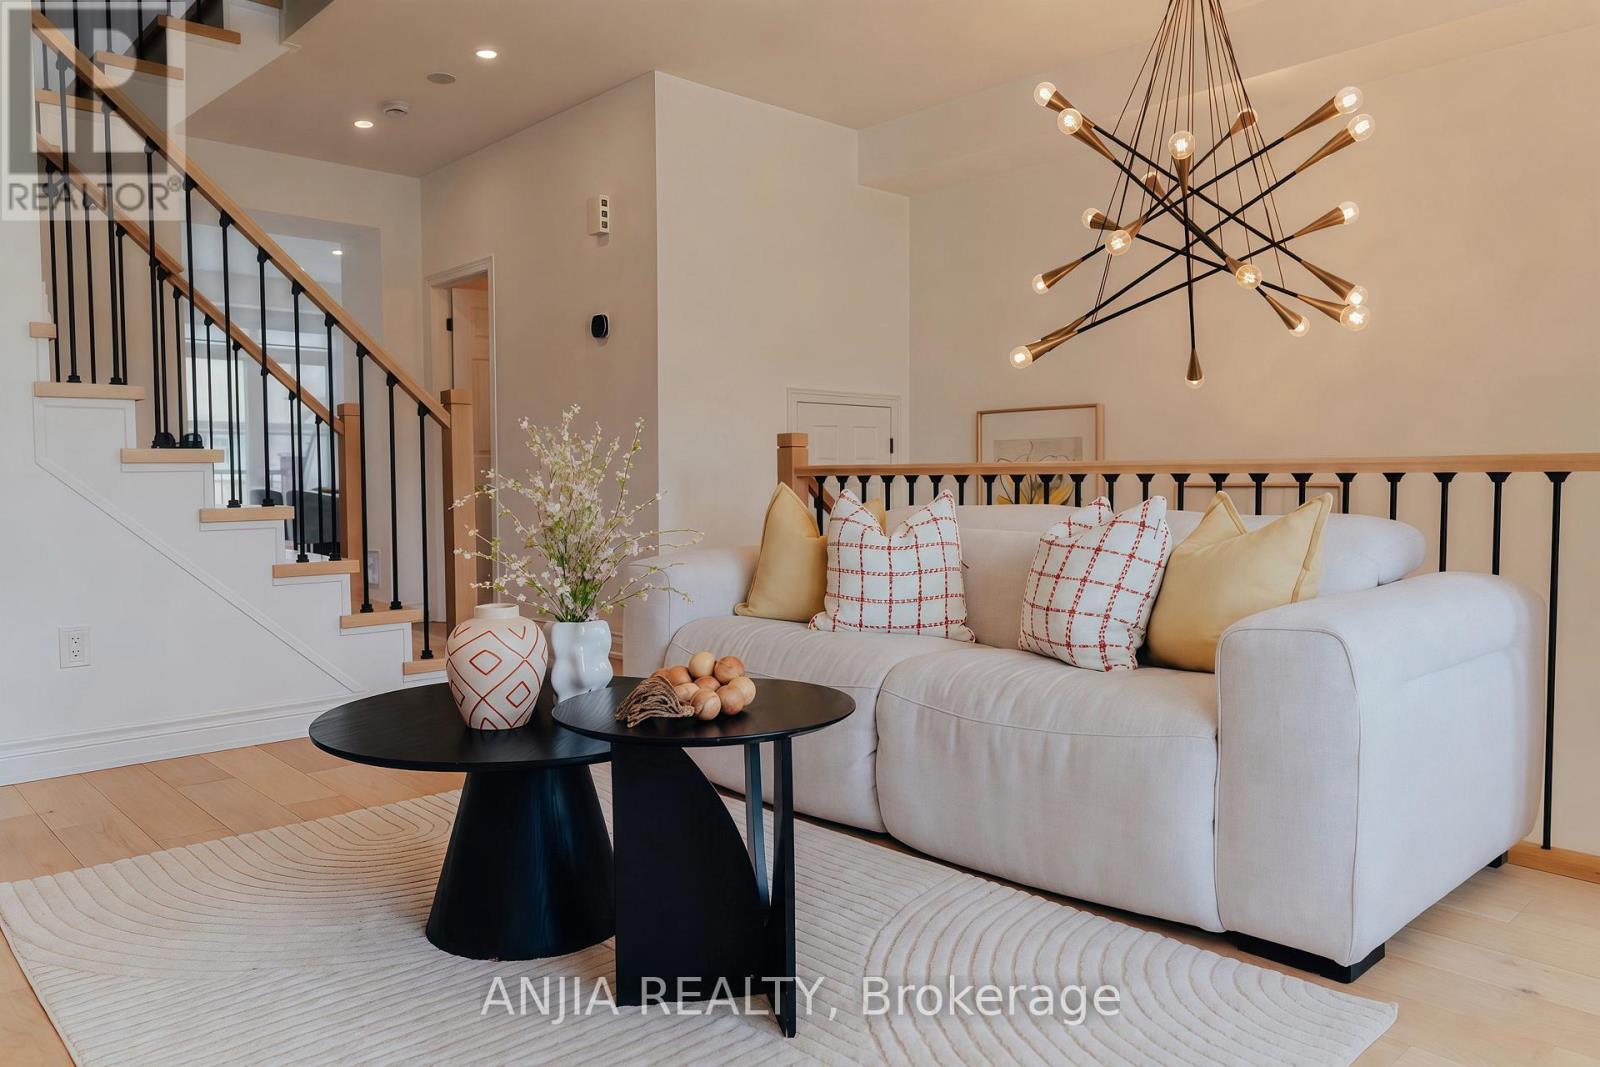
Beautifully Renovated TOP TO BOTTOM - warm, cozy, and thoughtfully functional. 3 bedrooms plus a ground-floor office, 3 bathrooms, second-floor laundry, double garage, double driveway. Completely move-in ready. The kitchen has been thoughtfully redesigned to maximize workspace and storage, featuring an oversized quartz island with serious storage. The walk-in pantry and built-in coffee bar offer additional counter space, storage, and integrated outlets to keep small appliances out of sight. New premium LG appliances (2024) . The primary bathroom has been fully remodeled with a large walk-in glass shower and custom double-sink vanity. All bathrooms feature custom vanities and premium Toto toilets, and added pot lights upstairs. Engineered hardwood flooring throughout, a refreshed staircase and durable LVP in the ground-floor office. Custom shades on every window, a bright main floor with 9-ft ceilings and walk-out to a spacious balcony. New attic insulation (2026), owned hot water tank, and EV-ready garage. Conveniently located just minutes from Mount Joy GO Station, top-rated schools and Markham Stouffville Hospital. Monthly POTL fee of $134.51 covers snow removal, garbage collection, and common area maintenance. You'll feel the difference the moment you walk in. (id:66779)
Rooms
| Recreational, Games room | Lower level | — |
| Great room | Main level | — |
| Kitchen | Main level | — |
| Eating area | Main level | — |
| Primary Bedroom | Upper Level | — |
| Bedroom 2 | Upper Level | — |
| Bedroom 3 | Upper Level | — |
Details
- Sewer
- Sanitary sewer
- Cooling
- Central air conditioning
- Heating
- Forced air, Natural gas
- List aor
- Toronto
- Stories
- 3
- Basement
- None
- Flooring
- Hardwood, Vinyl, Porcelain Tile
- Appliances
- Washer, Refrigerator, Central Vacuum, Dishwasher, Stove, Dryer, Hood Fan, Window Coverings
- Directions
- Cross Streets: Markham Rd & Major Mackenzie. ** Directions: donald cousens pkway / major mackenize dr e.
- Fireplace
- No
- Water source
- Municipal water
- Structure type
- Row / Townhouse
- Association fee
- 134.51
- Parking features
- Attached Garage, Garage
- Tax annual amount
- 4,104.18
- Exterior features
- Brick, Stone
- Foundation details
- Concrete
- Lot size dimensions
- 18.1 x 69.6 FT
- Bedrooms above grade
- 3
- Bedrooms below grade
- 1
- Property attached
- Yes
- Association fee includes
- Parcel of Tied Land
- Association fee frequency
- Monthly
More in Markham




The trademarks REALTOR®, REALTORS®, and the REALTOR® logo are controlled by The Canadian Real Estate Association (CREA) and identify real estate professionals who are members of CREA. The trademarks MLS®, Multiple Listing Service® and the associated logos are owned by CREA and identify the quality of services provided by real estate professionals who are members of CREA. Listing data is provided by the REALTOR.ca Data Distribution Facility (DDF®) and is deemed reliable but is not guaranteed accurate by CREA.