 1 / 25
2206 UTLEY ROAD
Mississauga (Clarkson), Ontario, L5J1X1
$2,799,000
Bedrooms
7
Bathrooms
8
Parking
6
About this property
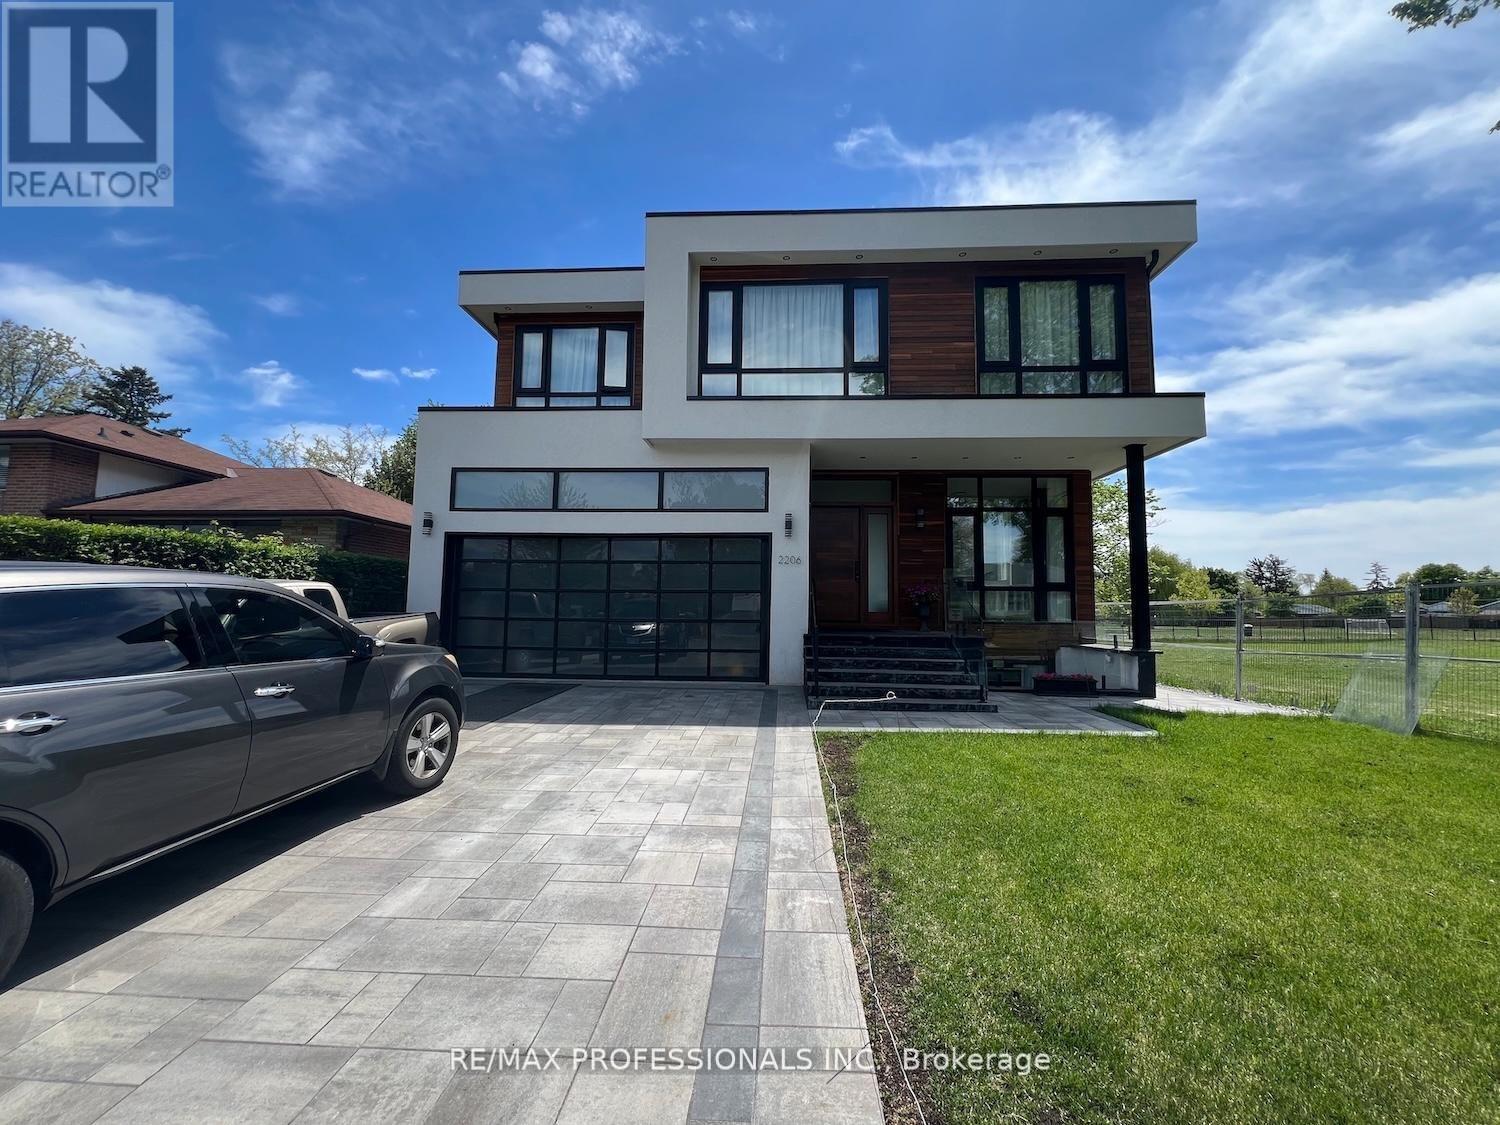
Sophistication and elegance shine throughout this new custom built spacious and modern luxury home in Clarkson. 3660 SF above grade plus 2240 SF below grade. Many features with quality finishes : triple pane windows, smart glass windows, motorized curtains, smart toilets, glass railings, plot lights throughout, quartz counters, Thermador appliances, 6 burner gas stove, pantry, passcode door entry, 2nd floor furnace room, ensuites in all bedrooms, 2nd floor laundry. Prime bedroom has large private terrace overlooking park , large windows. 2 laundry rooms. 2 door access to garage from inside. Basement has a kitchen, family room, laundry Room, 3 Bedrooms, large windows, separate entrance to basement, walk up to yard from a private patio, extra zen garden patio , wine cooler. Covered Patio 16X26 feet with pot lights. Stone Driveway. Mature trees in yard. 10 foot ceilings on main level, 9 foot ceilings on 2nd floor and basement. 2 A/C units. Backs onto a park. (id:66779)
Rooms
| Living room | Ground level | — |
| Bedroom 2 | Second level | — |
| Bedroom | Basement | — |
| Family room | Ground level | — |
| Bedroom 3 | Second level | — |
| Bedroom | Basement | — |
| Primary Bedroom | Second level | — |
| Kitchen | Basement | — |
| Recreational, Games room | Basement | — |
| Kitchen | Ground level | — |
| Bedroom | Basement | — |
| Bedroom | Second level | — |
| Den | Ground level | — |
Details
- Sewer
- Sanitary sewer
- Cooling
- Central air conditioning
- Heating
- Forced air, Natural gas
- List aor
- Toronto
- Stories
- 2
- Basement
- Finished, N/A
- Flooring
- Wood
- Directions
- Southdown | Royal Windsor
- Fireplace
- Yes
- Water source
- Municipal water
- Structure type
- House
- Parking features
- Garage
- Tax annual amount
- 20,418.82
- Exterior features
- Concrete
- Foundation details
- Unknown
- Lot size dimensions
- 50.2 x 125.4 FT
- Bedrooms above grade
- 4
- Bedrooms below grade
- 3
- Property attached
- No
More in Mississauga




The trademarks REALTOR®, REALTORS®, and the REALTOR® logo are controlled by The Canadian Real Estate Association (CREA) and identify real estate professionals who are members of CREA. The trademarks MLS®, Multiple Listing Service® and the associated logos are owned by CREA and identify the quality of services provided by real estate professionals who are members of CREA. Listing data is provided by the REALTOR.ca Data Distribution Facility (DDF®) and is deemed reliable but is not guaranteed accurate by CREA.