 1 / 25
2205 - 24 HANOVER ROAD
Brampton (Queen Street Corridor), Ontario, L6S5K8
$519,999
Bedrooms
3
Bathrooms
1
Parking
2
About this property
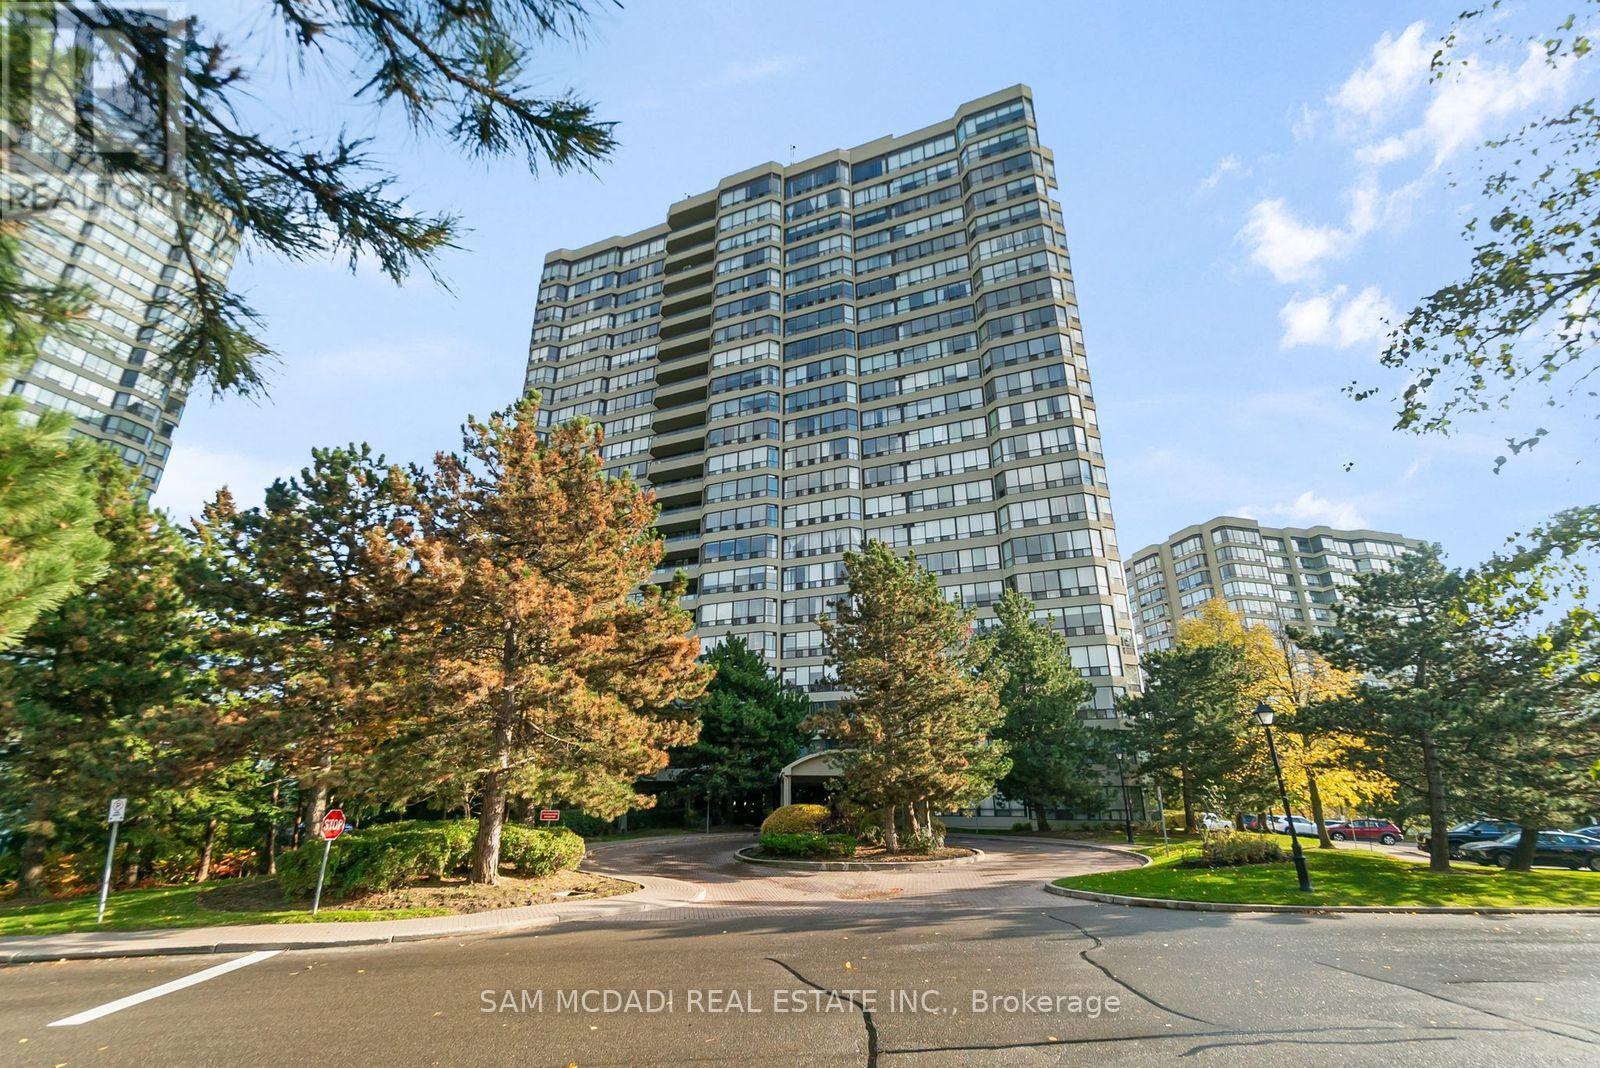
***PENTHOUSE LIVING AT ITS FINEST - LUXURY, PRIVACY & MILLION-DOLLAR VIEWS ***Welcome to an exceptional, fully renovated 1+2 penthouse suite at Bellair On The Park Condos in Brampton. This is not just a home... it's a lifestyle upgrade. From the moment you arrive, the gated security entrance and controlled floor access set the tone for exclusivity and privacy. Step inside and be captivated by a mint-condition, executive residence designed for those who appreciate elegance, comfort, and breathtaking surroundings. Million-dollar panoramic views overlooking Chinguacousy Park and the city skyline. Stunning marble fireplace anchoring a sophisticated living space. Spacious eat-in kitchen with quartz counters, ceramic floors & stainless steel appliances. Large primary bedroom with double closets & private ensuite. Convenient in-suite stackable laundry. Two side-by-side underground parking spots.The natural light pours through expansive windows, offering spectacular sunrises that make every morning feel inspiring and new. Resort-Style Amenities Include: Indoor pool, hot tub & sauna. Fully equipped fitness rooms (cardio + weight training)Tennis courts, basketball court & squash/racquetball court. Party room, billiards room & beautifully landscaped grounds Gazebo, BBQ area, rock garden with waterfall & scenic walking trails Unbeatable Location: Less than 10 minutes walk to Bramalea City Centre, Chinguacousy Park, transit terminal, grocery stores, library, recreation centre, and more. Quick access to GO Transit, hospitals, schools, and major highways. This penthouse has been fully renovated with impeccable taste, offering high ceilings, refined finishes, and a truly executive feel. It's elegant, elevated, and absolutely unforgettable. This is the one that stands above the rest. Don't miss this rare opportunity!! (id:66779)
Rooms
| Living room | Main level | — |
| Dining room | Main level | — |
| Kitchen | Main level | — |
| Primary Bedroom | Main level | — |
| Solarium | Main level | — |
| Den | Main level | — |
Details
- Cooling
- Central air conditioning
- Heating
- Forced air, Natural gas
- List aor
- Toronto
- Basement
- None
- Flooring
- Tile, Laminate
- Directions
- Cross Streets: Queen St E. Central Park Dr. ** Directions: Central Park Dr.& Hanover Rd.
- Fireplace
- Yes
- Lot features
- Carpet Free
- Structure type
- Apartment
- Association fee
- 713.61
- Association name
- Maple Ridge Community Management
- Parking features
- Garage, Underground
- Tax annual amount
- 2,641
- Building features
- Storage - Locker
- Exterior features
- Concrete
- Community features
- Pets not Allowed
- Bedrooms above grade
- 1
- Bedrooms below grade
- 2
- Property attached
- Yes
- Association fee includes
- Common Area Maintenance, Cable TV, Heat, Electricity, Water, Insurance, Parking
- Association fee frequency
- Monthly
More in Brampton




The trademarks REALTOR®, REALTORS®, and the REALTOR® logo are controlled by The Canadian Real Estate Association (CREA) and identify real estate professionals who are members of CREA. The trademarks MLS®, Multiple Listing Service® and the associated logos are owned by CREA and identify the quality of services provided by real estate professionals who are members of CREA. Listing data is provided by the REALTOR.ca Data Distribution Facility (DDF®) and is deemed reliable but is not guaranteed accurate by CREA.