 1 / 25
220 WELDRICK ROAD W
Richmond Hill (Observatory), Ontario, L4C3V3
$1,899,000
Bedrooms
4
Bathrooms
5
Parking
8
About this property
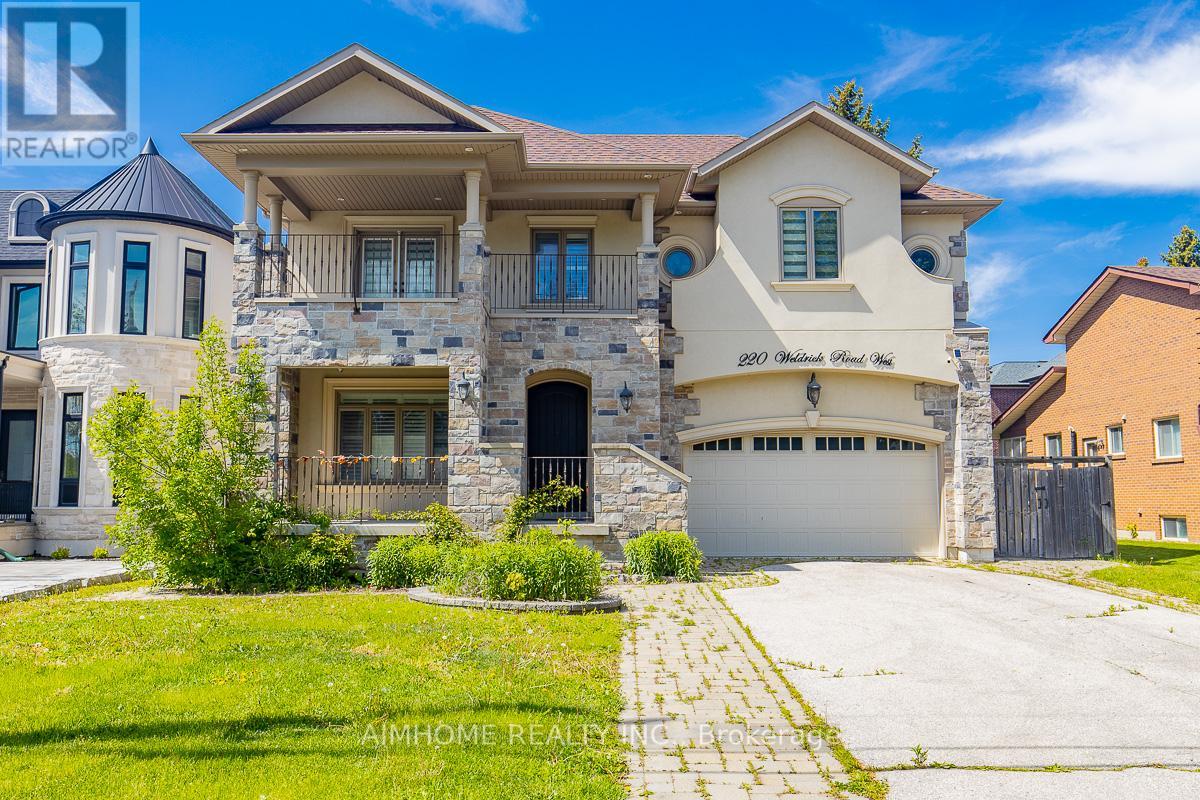
Lovely Cozy yet Modern Home In Family Oriented Neighborhood! Rare Offer this Extended and Modified Backsplit5 Home! Perfect For Large Families or Looking For In-Law Capability! You Will Love this Unique and Functional Lay-Out! 10Ft on the Main Floor with Limestone Floor! It Features a Spacious Open Space with Living, Dining and Modern Kitchen Area! S/S Appliances, Centre Island, Granite Counter, High-End Cabinet, Pot lights! Large Family Room on Ground Level, Can Walk-Out to the Backyard & the Patio of Side Yard! Hardwood Floor Thru-Out on Ground Level and the 2nd/3rd Floor! Spacious 4 Bedrooms, 2 Ensuites of total 3.5 Bathrooms! Additional Huge Rec Area In Between Level with Access from the Garage! Basement Finished with Large Storage Room and 4pc Bathroom! All the Floors in Basement Has Windows! Bright & Open Space! Located Just on Vibrant Yonge St! Walk Distance to Park, Public Transit, Shops, Library And Community Centers! Close To 407, 404/400! And More! (id:66779)
Rooms
| Recreational, Games room | Basement | — |
| Games room | Sub-basement | — |
| Kitchen | Main level | — |
| Sitting room | Main level | — |
| Living room | Main level | — |
| Family room | Lower level | — |
| Dining room | Lower level | — |
| Primary Bedroom | Third level | — |
| Bedroom 2 | Third level | — |
| Bedroom 3 | Second level | — |
| Bedroom 4 | Second level | — |
Details
- Sewer
- Sanitary sewer
- Cooling
- Central air conditioning
- Heating
- Forced air, Natural gas
- List aor
- Toronto
- Basement
- Finished, Separate entrance, N/A, N/A
- Flooring
- Hardwood, Laminate, Stone, Ceramic
- Utilities
- Sewer, Electricity, Cable
- Appliances
- Refrigerator, Dishwasher, Wine Fridge, Stove, Dryer, Alarm System, Window Coverings, Two Washers, Garage door opener remote(s)
- Directions
- Yonge/Weldrick W
- Fireplace
- Yes
- Lot features
- Level lot, Carpet Free
- Water source
- Municipal water
- Structure type
- House
- Parking features
- Garage
- Tax annual amount
- 11,306.81
- Exterior features
- Stone, Stucco
- Community features
- Community Centre
- Foundation details
- Block
- Lot size dimensions
- 60 x 125.1 FT
- Bedrooms above grade
- 4
- Property attached
- No
More in Richmond Hill




The trademarks REALTOR®, REALTORS®, and the REALTOR® logo are controlled by The Canadian Real Estate Association (CREA) and identify real estate professionals who are members of CREA. The trademarks MLS®, Multiple Listing Service® and the associated logos are owned by CREA and identify the quality of services provided by real estate professionals who are members of CREA. Listing data is provided by the REALTOR.ca Data Distribution Facility (DDF®) and is deemed reliable but is not guaranteed accurate by CREA.