 1 / 25
22 RED ASH COURT
Brampton (Northwood Park), Ontario, L6X4N8
$1,199,900
Bedrooms
8
Bathrooms
4
Parking
8
About this property
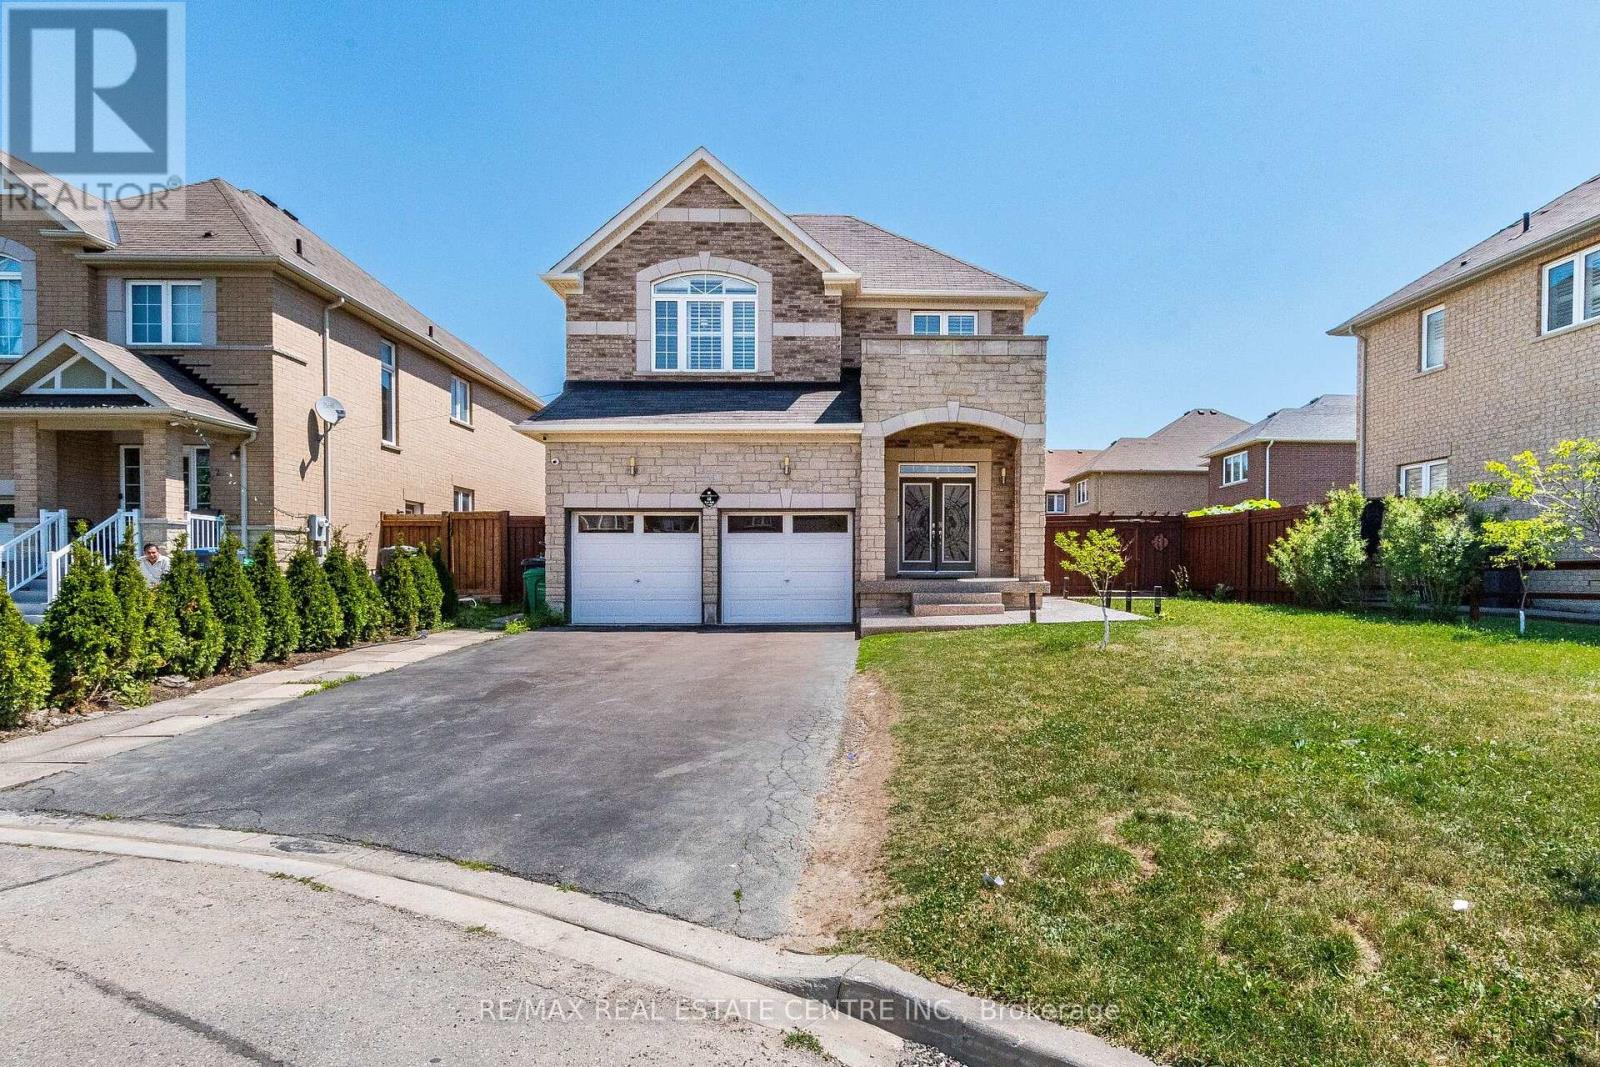
LEGAL BASEMENT: 12 years old, 5-bedroom detached home on a premium 178-ft deep irregular lot, 9' ceiling on main floor, tucked away on a quiet cul-de-sac with no sidewalk and parking for 8 cars! Bright open-concept layout featuring a modern kitchen with quartz countertops, California shutters throughout, and a breakfast area with walk-out to a beautiful exposed concrete patio and Gazebo. Premium exposed concrete continues along the sides of the home, creating a stylish, low-maintenance exterior. Three bedrooms feature double-door closets. Fantastic income potential with a bright 2-bedroom legal basement apartment offering two spacious bedrooms, a sun-filled living room, full kitchen, elegant 4-pc bath with glass shower door, private laundry, plus an additional room for the owner's exclusive use.Minutes to top-rated schools, parks, shopping, restaurants, transit, Brampton GO, Sheridan College, Peel Memorial Centre, and Highways 410 & 407. Move-in ready with quality upgrades inside and out! Security alarm is not connected. (id:66779)
Rooms
| Great room | Main level | — |
| Kitchen | Basement | — |
| Bedroom | Basement | — |
| Bedroom 2 | Basement | — |
| Bedroom 3 | Basement | — |
| Dining room | Main level | — |
| Kitchen | Main level | — |
| Eating area | Main level | — |
| Primary Bedroom | Second level | — |
| Bedroom 2 | Second level | — |
| Bedroom 3 | Second level | — |
| Bedroom 4 | Second level | — |
| Bedroom 5 | Second level | — |
| Living room | Basement | — |
Details
- Sewer
- Sanitary sewer
- Cooling
- Central air conditioning
- Fencing
- Fenced yard
- Heating
- Forced air, Natural gas
- List aor
- Toronto
- Stories
- 2
- Tax year
- 2,025
- Basement
- Finished, Separate entrance, N/A, N/A
- Flooring
- Hardwood, Laminate, Ceramic
- Appliances
- Washer, Refrigerator, Dishwasher, Stove, Dryer, Garage door opener, Water Heater
- Directions
- Chinguacousy Rd & Major Wm Sharpe Dr
- Fireplace
- Yes
- Lot features
- Cul-de-sac, Irregular lot size
- Water source
- Municipal water
- Structure type
- House
- Fireplaces total
- 1
- Parking features
- Garage
- Tax annual amount
- 7,996.57
- Building features
- Fireplace(s)
- Exterior features
- Brick, Stone
- Security features
- Alarm system, Smoke Detectors
- Community features
- Community Centre
- Foundation details
- Unknown
- Lot size dimensions
- 79.6 x 178.8 FT ; No Side Walk
- Bedrooms above grade
- 5
- Bedrooms below grade
- 3
- Property attached
- No
More in Brampton




The trademarks REALTOR®, REALTORS®, and the REALTOR® logo are controlled by The Canadian Real Estate Association (CREA) and identify real estate professionals who are members of CREA. The trademarks MLS®, Multiple Listing Service® and the associated logos are owned by CREA and identify the quality of services provided by real estate professionals who are members of CREA. Listing data is provided by the REALTOR.ca Data Distribution Facility (DDF®) and is deemed reliable but is not guaranteed accurate by CREA.