 1 / 25
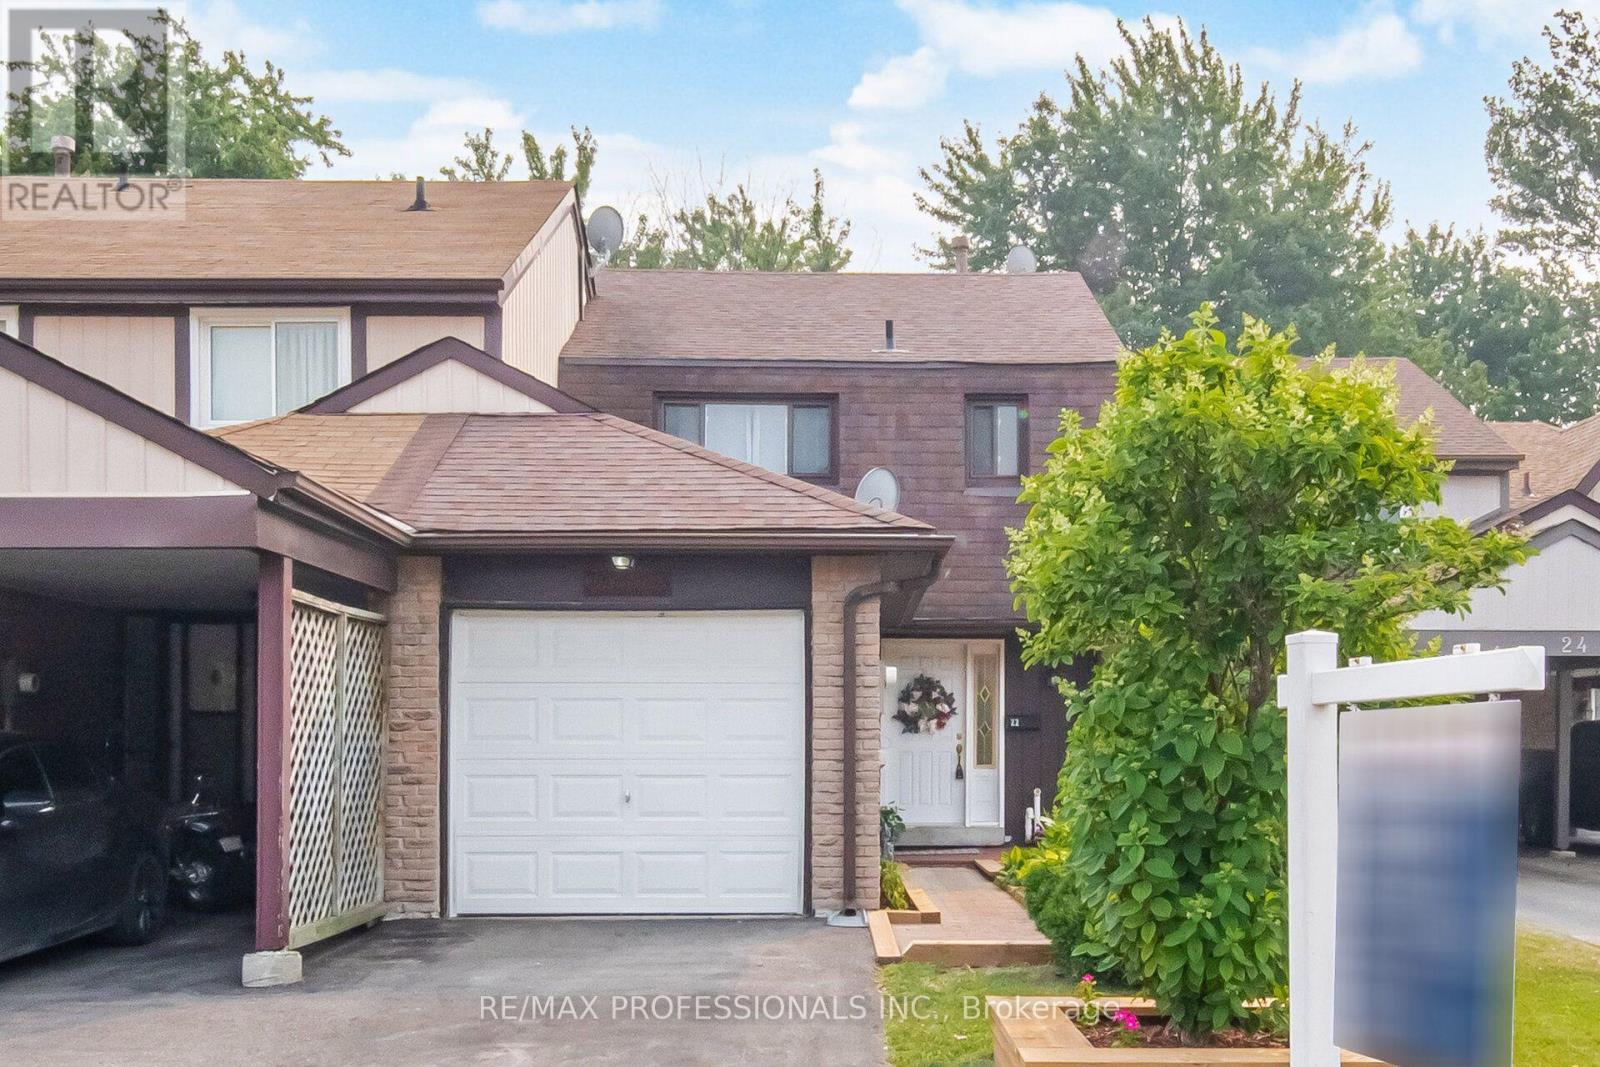
22 PONTIAC COURT
Brampton (Heart Lake West), Ontario, L6Z1C1
$659,900
Bedrooms
3
Bathrooms
2
Parking
3
About this property
Welcome to 22 Pontiac Court set in an amazing location & family neighbourhood! Beautiful freehold townhome backing onto a stunning ravine on a large lot with a walkout finished basement. This 3-bedroom, bright, well-maintained, open concept home sits on a large ravine lot rareley found in Heart Lake townhomes on a quiet cul-de-sac. Premium location with desirable Somerset Elementary School, parks & scenic Conservation area/Etobicoke Creek right at the end of Cul-De-Sac offering miles of walking & bike trails within steps. A renovated kitchen (2016) overlooks an open concept living & dining area with expansive views of a forested ravine. The lower level boasts a bright, modern finished basement with a 4pc bath and walkout to a large deck and private lot. Additional extras and improvements include a new furnace 2025, driveway parking for 2 cars plus a garage. Shopping and transit are only a 5-minute walk and 410 Hwy 5 minte drive. (id:66779)
Rooms
| Kitchen | Main level | — |
| Living room | Main level | — |
| Dining room | Main level | — |
| Primary Bedroom | Second level | — |
| Bedroom 2 | Second level | — |
| Bedroom 3 | Second level | — |
| Recreational, Games room | Basement | — |
| Office | Basement | — |
Details
- Sewer
- Sanitary sewer
- Cooling
- Central air conditioning
- Heating
- Forced air, Natural gas
- List aor
- Toronto
- Stories
- 2
- Basement
- Finished, Walk out, N/A
- Flooring
- Laminate, Carpeted
- Appliances
- Washer, Refrigerator, Dishwasher, Stove, Dryer, Water Heater
- Directions
- Sandalwood Pkwy & Conestoga Blvd
- Fireplace
- No
- Lot features
- Wooded area, Ravine, Conservation/green belt
- Water source
- Municipal water
- Structure type
- Row / Townhouse
- Parking features
- Attached Garage, Garage
- Tax annual amount
- 4,261.75
- Exterior features
- Brick, Shingles
- Foundation details
- Poured Concrete
- Lot size dimensions
- 24.6 x 123.2 FT
- Zoning description
- Residential
- Bedrooms above grade
- 3
- Property attached
- Yes
More in Brampton




The trademarks REALTOR®, REALTORS®, and the REALTOR® logo are controlled by The Canadian Real Estate Association (CREA) and identify real estate professionals who are members of CREA. The trademarks MLS®, Multiple Listing Service® and the associated logos are owned by CREA and identify the quality of services provided by real estate professionals who are members of CREA. Listing data is provided by the REALTOR.ca Data Distribution Facility (DDF®) and is deemed reliable but is not guaranteed accurate by CREA.