 1 / 25
22 MADELAINE CRESCENT
Brampton (Central Park), Ontario, L6S2Y9
$999,000
Bedrooms
5
Bathrooms
3
Parking
10
About this property
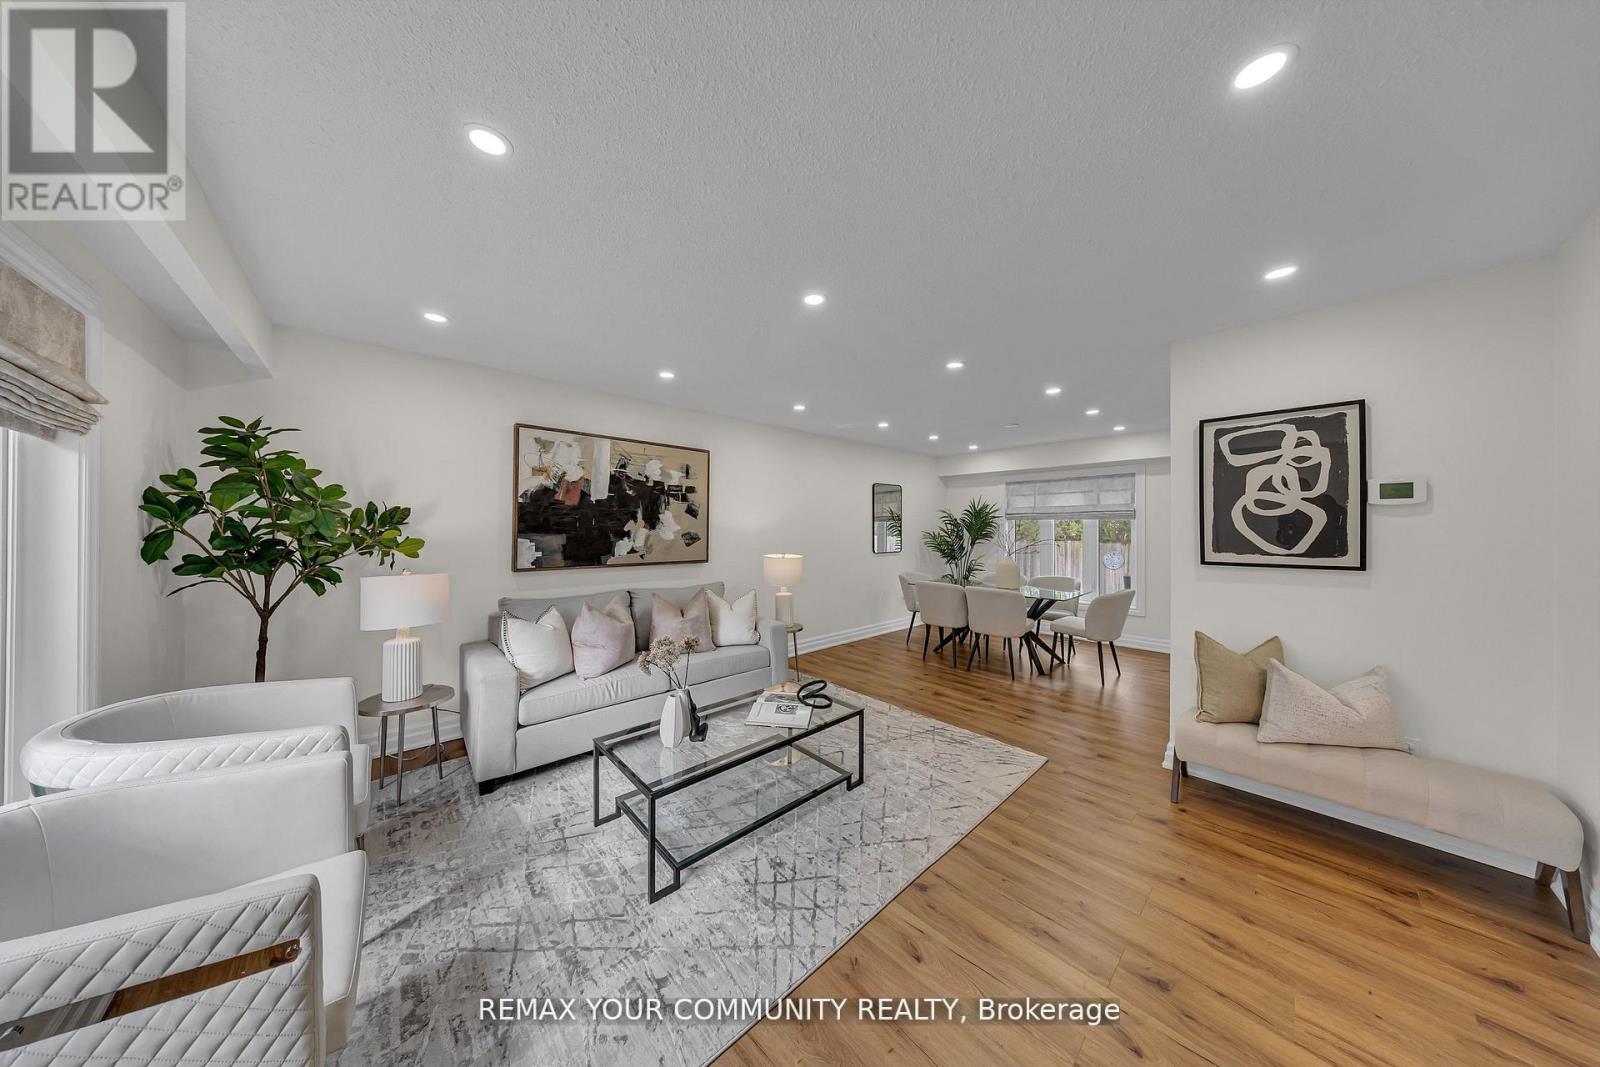
This is your chance to live in one of Brampton's most sought-after neighbourhoods! This home sits on a premium pie-shaped lot that widens to an impressive 82 feet! Recently renovated witha brand new coat of paint, potlights throughout and fresh kitchen cabinets, it shows true pridein ownership. The property boasts four spacious bedrooms with built-in closets, three washrooms, finished basement and a 2-car garage. The massive 19ft long primary room features aW/l closet with a 3pc ensuite. Separate entrance through the laundry room! The basement is finished with another bedroom/flex space, rec room and extra storage space with pantry shelves.No sidewalks to fit 10 car Barking and no neighbours in the back! Close to all amenitiesincluding high rated North Park Secondary school, Bramlea City Centre, grocery stores, banks, parks and the 410. Come see this show-stopper yourself! (id:66779)
Rooms
| Kitchen | Main level | — |
| Living room | Main level | — |
| Dining room | Main level | — |
| Family room | Main level | — |
| Primary Bedroom | Upper Level | — |
| Bedroom 2 | Upper Level | — |
| Bedroom 3 | Upper Level | — |
| Bedroom 4 | Upper Level | — |
Details
- Sewer
- Sanitary sewer
- Cooling
- Central air conditioning
- Fencing
- Fenced yard
- Heating
- Forced air, Natural gas
- List aor
- Toronto
- Stories
- 2
- Basement
- Finished, N/A
- Appliances
- Washer, Refrigerator, Stove, Dryer, Hood Fan, Window Coverings
- Directions
- Dixie Rd & Williams Pkwy
- Fireplace
- Yes
- Lot features
- Irregular lot size
- Water source
- Municipal water
- Structure type
- House
- Parking features
- Attached Garage, Garage
- Tax annual amount
- 5,811.12
- Exterior features
- Brick, Vinyl siding
- Community features
- Community Centre
- Foundation details
- Concrete
- Lot size dimensions
- 45 x 112 FT ; pie shaped- widens to 82ft
- Bedrooms above grade
- 4
- Bedrooms below grade
- 1
- Property attached
- No
More in Brampton




The trademarks REALTOR®, REALTORS®, and the REALTOR® logo are controlled by The Canadian Real Estate Association (CREA) and identify real estate professionals who are members of CREA. The trademarks MLS®, Multiple Listing Service® and the associated logos are owned by CREA and identify the quality of services provided by real estate professionals who are members of CREA. Listing data is provided by the REALTOR.ca Data Distribution Facility (DDF®) and is deemed reliable but is not guaranteed accurate by CREA.