 1 / 25
22 HANOVER Road Unit# 1907
Brampton, Ontario, L6S5K7
$539,000
Bedrooms
2
Bathrooms
2
Living area
1,203 square feet
Parking
2
About this property
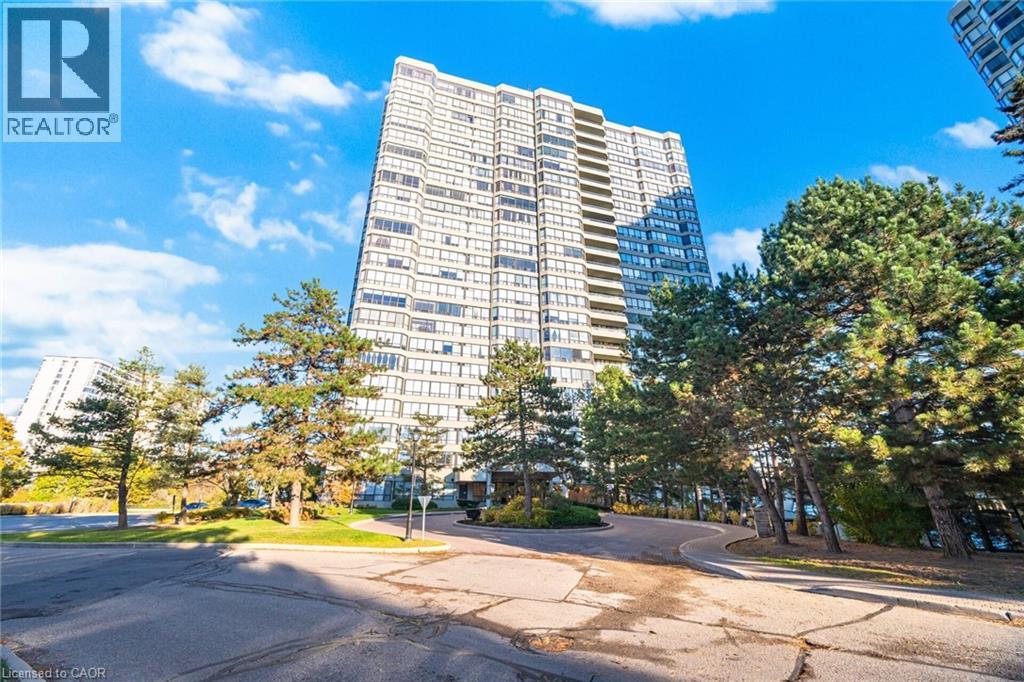
Absolutely stunning 2-bedroom, 2-bathroom condo offering over 1,200 sq. ft. of bright and spacious living. Features a brand-new, fully renovated kitchen with quartz countertops, modern finishes and ample cabinetry. Freshly painted throughout and completely carpet-free. The open-concept living and dining area walks out to a private balcony overlooking beautiful green space. Both bathrooms have been tastefully updated. Includes 2 parking spaces and 24-hour security. Conveniently located just steps to Bramalea City Centre, Chinguacousy Park, transit, schools and scenic trails. Shows beautifully, move-in ready! (id:66779)
Rooms
| 4pc Bathroom | Main level | — |
| 3pc Bathroom | Main level | — |
| Bedroom | Main level | 9'4'' x 14'8'' |
| Primary Bedroom | Main level | 3'3'' x 5'5'' |
| Kitchen | Main level | 8'7'' x 8'9'' |
| Dining room | Main level | 9'4'' x 14'6'' |
| Living room | Main level | 10'9'' x 15'4'' |
Details
- Sewer
- Municipal sewage system
- Cooling
- Central air conditioning
- Heating
- Forced air, Natural gas
- List aor
- Cornerstone
- Stories
- 1
- Basement
- None
- Appliances
- Central Vacuum
- Fireplace
- No
- Lot features
- Balcony, No Pet Home
- Water source
- Municipal water
- Structure type
- Apartment
- Association fee
- 878.74
- Parking features
- Underground, None
- Tax annual amount
- 3,396.67
- Building features
- Exercise Centre, Party Room
- Exterior features
- Concrete
- Zoning description
- RM4 386
- Bedrooms above grade
- 2
- Bedrooms below grade
- 0
- Property attached
- Yes
- Construction materials
- Concrete block, Concrete Walls
- Above grade finished area
- 1,203
- Association fee includes
- Cable TV, Heat, Electricity, Water, Insurance
- Association fee frequency
- Monthly
More in Brampton




The trademarks REALTOR®, REALTORS®, and the REALTOR® logo are controlled by The Canadian Real Estate Association (CREA) and identify real estate professionals who are members of CREA. The trademarks MLS®, Multiple Listing Service® and the associated logos are owned by CREA and identify the quality of services provided by real estate professionals who are members of CREA. Listing data is provided by the REALTOR.ca Data Distribution Facility (DDF®) and is deemed reliable but is not guaranteed accurate by CREA.