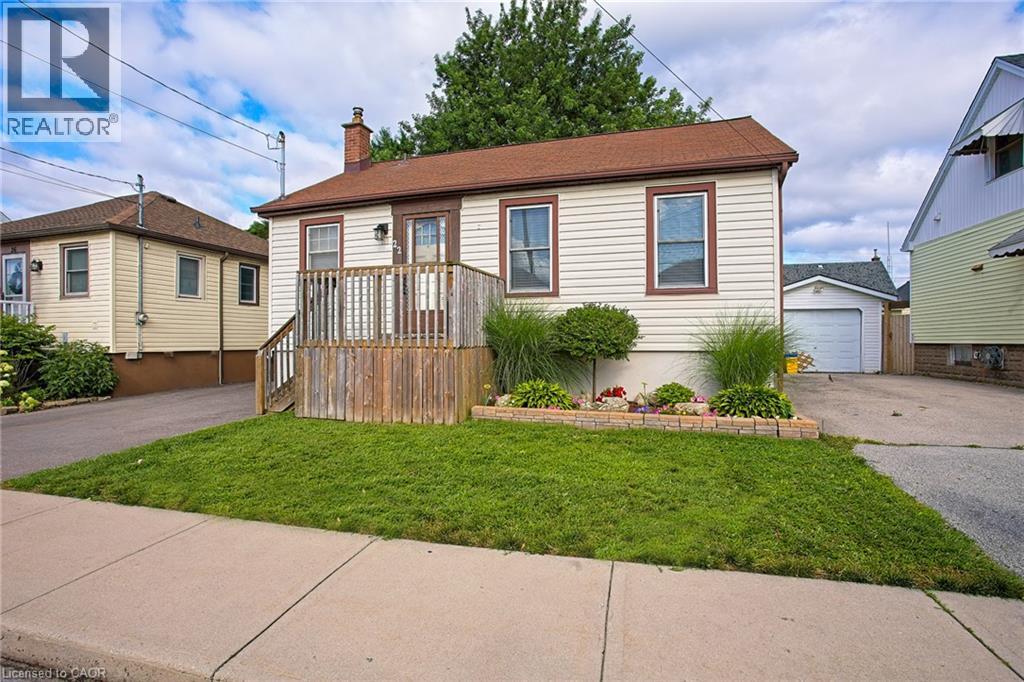
 1 / 25
22 EAST 11TH Street
Hamilton, Ontario, L9A3T2
$524,900
Bedrooms
2
Bathrooms
1
Living area
1,004 square feet
Parking
2
About this property
Welcome to 22 East 11th Street, a beautifully updated home in the heart of desirable Upper Hamilton. The interior was thoughtfully renovated in 2020, offering a fresh, modern feel while maintaining the warmth and comfort of home. R50 blown-in attic insulation adds an extra layer of efficiency and year-round comfort. Perfectly positioned near vibrant Concession Street, you’ll enjoy convenient access to local shops, cafes, restaurants, parks, and everyday amenities. The home is also ideally located for commuters, with quick connections to downtown Hamilton and the LINC. One of the standout features is the great view overlooking Lower Hamilton, creating a scenic backdrop to everyday living. Whether you are a first-time buyer, downsizer, or investor, this updated Upper Hamilton home offers a wonderful combination of location, comfort, and convenience. (id:66779)
Open houses
- 2026-08-0214:00:00.00 – 16:00:00.00
Rooms
| Recreation room | Basement | 22'10'' x 14'2'' |
| 4pc Bathroom | Main level | 5'3'' x 6'5'' |
| Bedroom | Main level | 8'1'' x 11'8'' |
| Primary Bedroom | Main level | 11'5'' x 9'9'' |
| Living room | Main level | 11'1'' x 14'3'' |
| Eat in kitchen | Main level | 11'1'' x 12'10'' |
Details
- Sewer
- Municipal sewage system
- Cooling
- Central air conditioning
- Heating
- Forced air, Natural gas
- List aor
- Cornerstone
- Stories
- 1
- Basement
- Finished, Full
- Appliances
- Washer, Refrigerator, Stove, Dryer, Microwave, Microwave Built-in
- Directions
- Concession to East 11th St.
- Fireplace
- No
- Water source
- Municipal water
- Structure type
- House
- Tax annual amount
- 3,498
- Exterior features
- Aluminum siding, Vinyl siding, Metal
- Foundation details
- Block
- Zoning description
- R1
- Bedrooms above grade
- 2
- Bedrooms below grade
- 0
- Property attached
- No
- Above grade finished area
- 681
- Below grade finished area
- 323
More in Hamilton

The trademarks REALTOR®, REALTORS®, and the REALTOR® logo are controlled by The Canadian Real Estate Association (CREA) and identify real estate professionals who are members of CREA. The trademarks MLS®, Multiple Listing Service® and the associated logos are owned by CREA and identify the quality of services provided by real estate professionals who are members of CREA. Listing data is provided by the REALTOR.ca Data Distribution Facility (DDF®) and is deemed reliable but is not guaranteed accurate by CREA.